
Semi-Detached | Listing Price: $899,000 (Accepting Offers October 5, 2026)

130 West Lodge Ave | Roncesvalles Semi-Detached Home For Sale

Roncesvalles

For Sale

Open House

Thursday, October 1st, 2026 | 5:00 pm - 7:00 pm
Saturday, October 3rd, 2026 | 2:00 pm - 4:00 pm
Sunday, October 4th, 2026 | 2:00 pm - 4:00 pm

Property Details

Property Type

Semi-Detached

Bedrooms

3

Bathrooms

1

Community

Roncesvalles

SQFT

1360 SQFT + 638 SQFT Lower Level

Lot Size

19.83 feet x 134.50 feet

Parking

1 parking spot via shared laneway

Taxes/Year

$5854.58

The Wide Semi Where Your Story Starts

Most West End semis ask you to choose between character and space. At 130 West Lodge Avenue in Roncesvalles, you get both, and a lot more of each than you’re used to seeing. It’s also conveniently located just steps from the Parkdale border, with the energy of both neighbourhoods a short walk away.

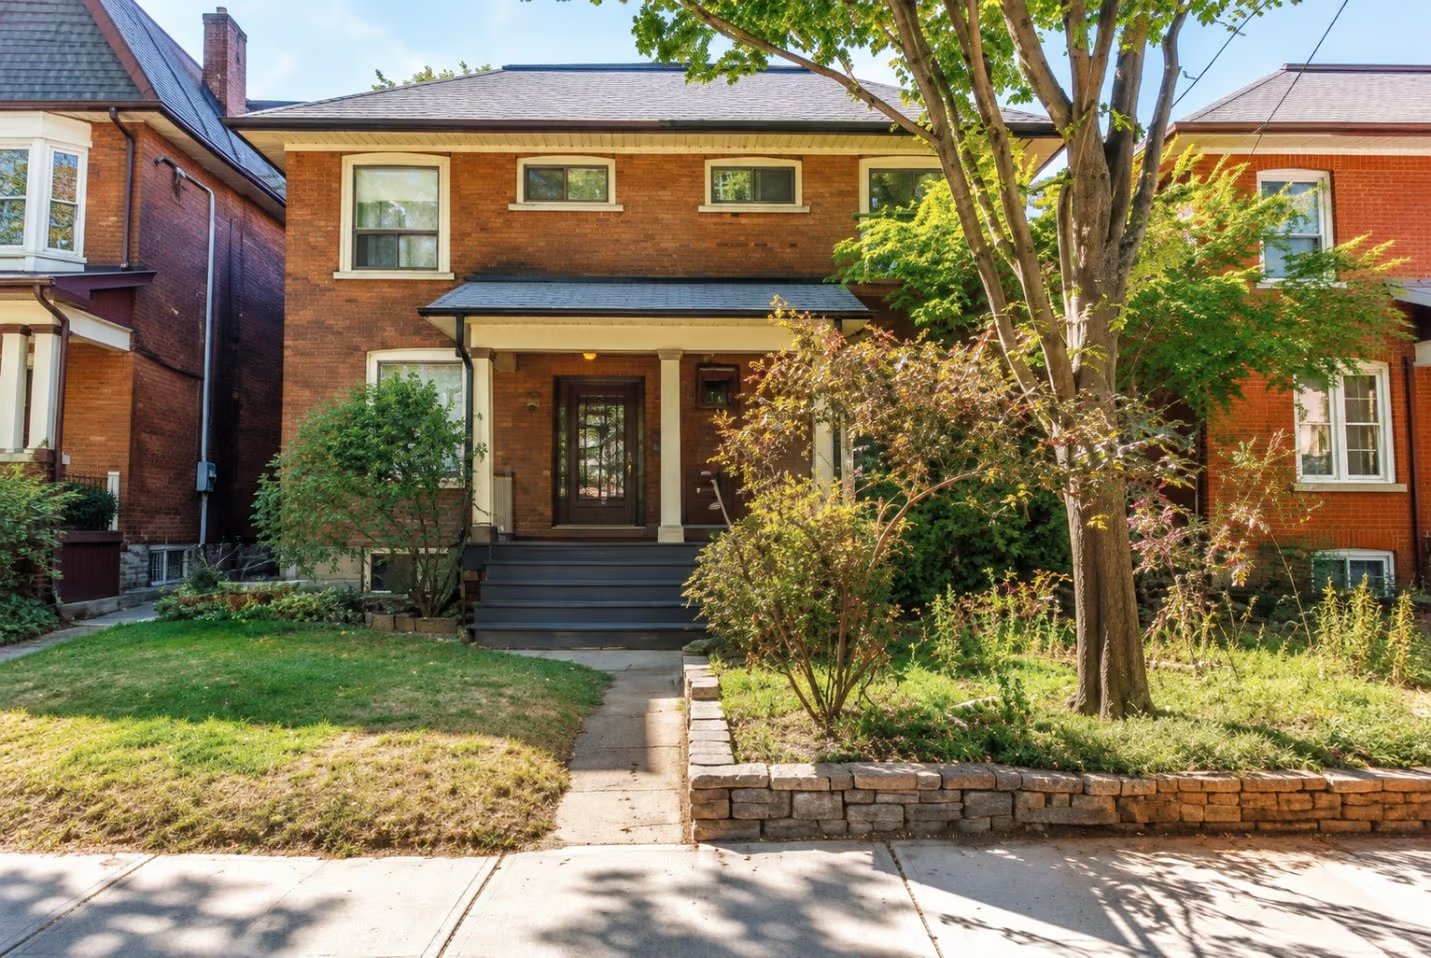
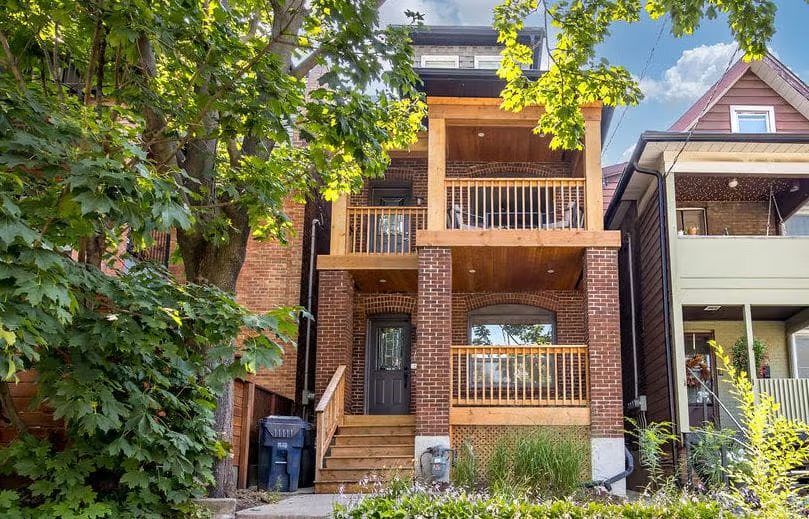
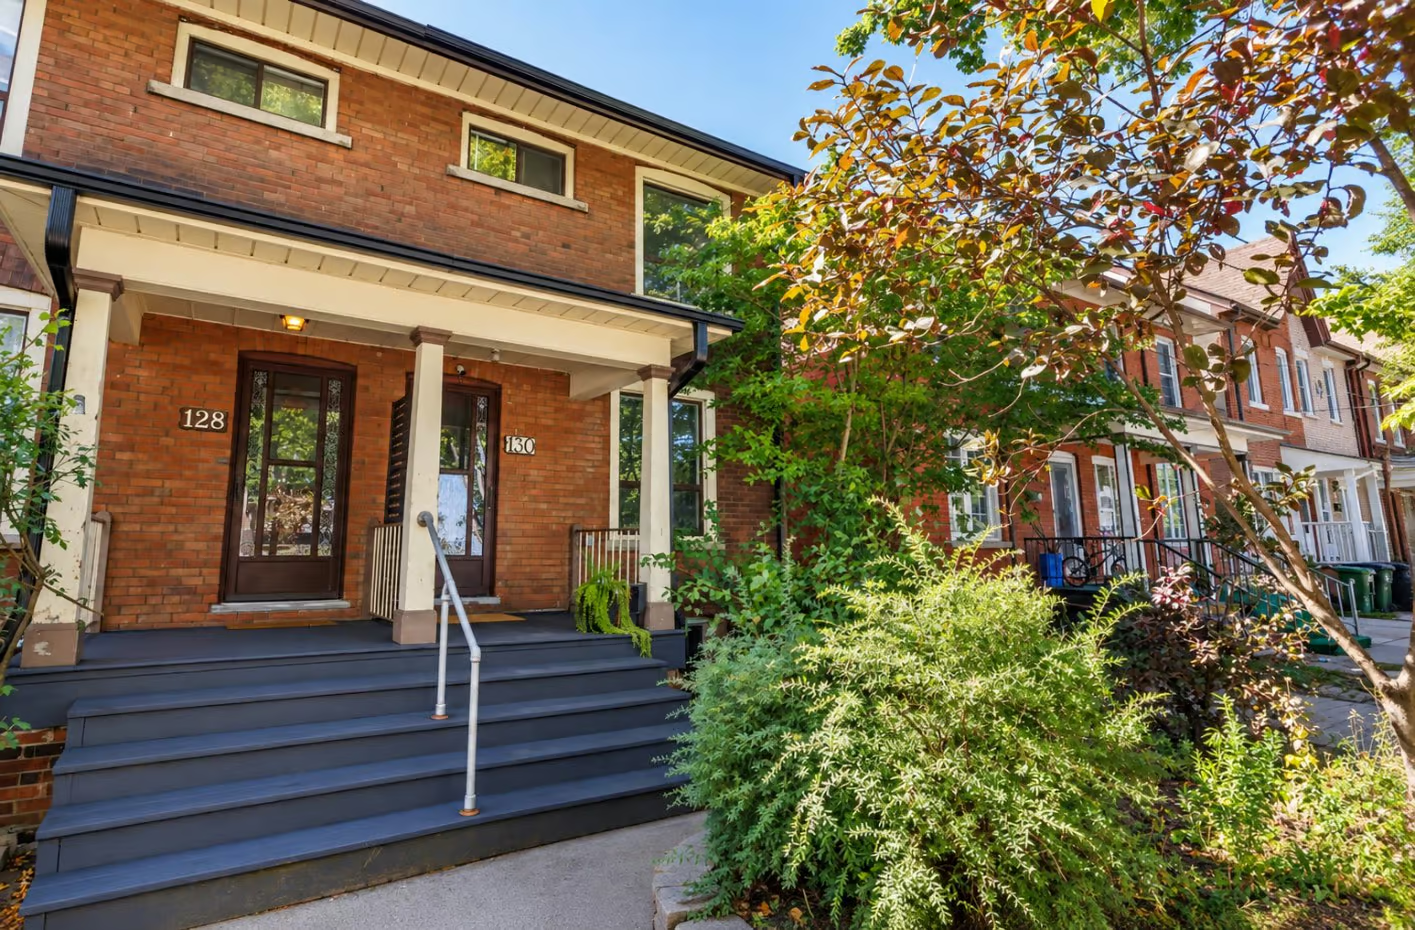
This 1910 Edwardian semi-detached home sits at almost 20 feet wide on a 134-foot-deep lot, and those extra feet change how every single room lives. High ceilings, arched doorways, original charm and an eclectic personality that feels right at home in one of the West End’s most creative neighbourhoods.

Here’s the part first-time buyers will love most. The unglamorous work is already done. The home has been beautifully updated and is completely move-in ready, with new wiring and a replaced roof, which means your budget can go toward the fun stuff instead of the things hiding behind your walls. You get to skip straight to the part where you make it yours.

This is a home with real purpose, real room to grow, and a whole lot of Roncesvalles soul.
Edwardian Arches and a Main Floor That Actually Breathes

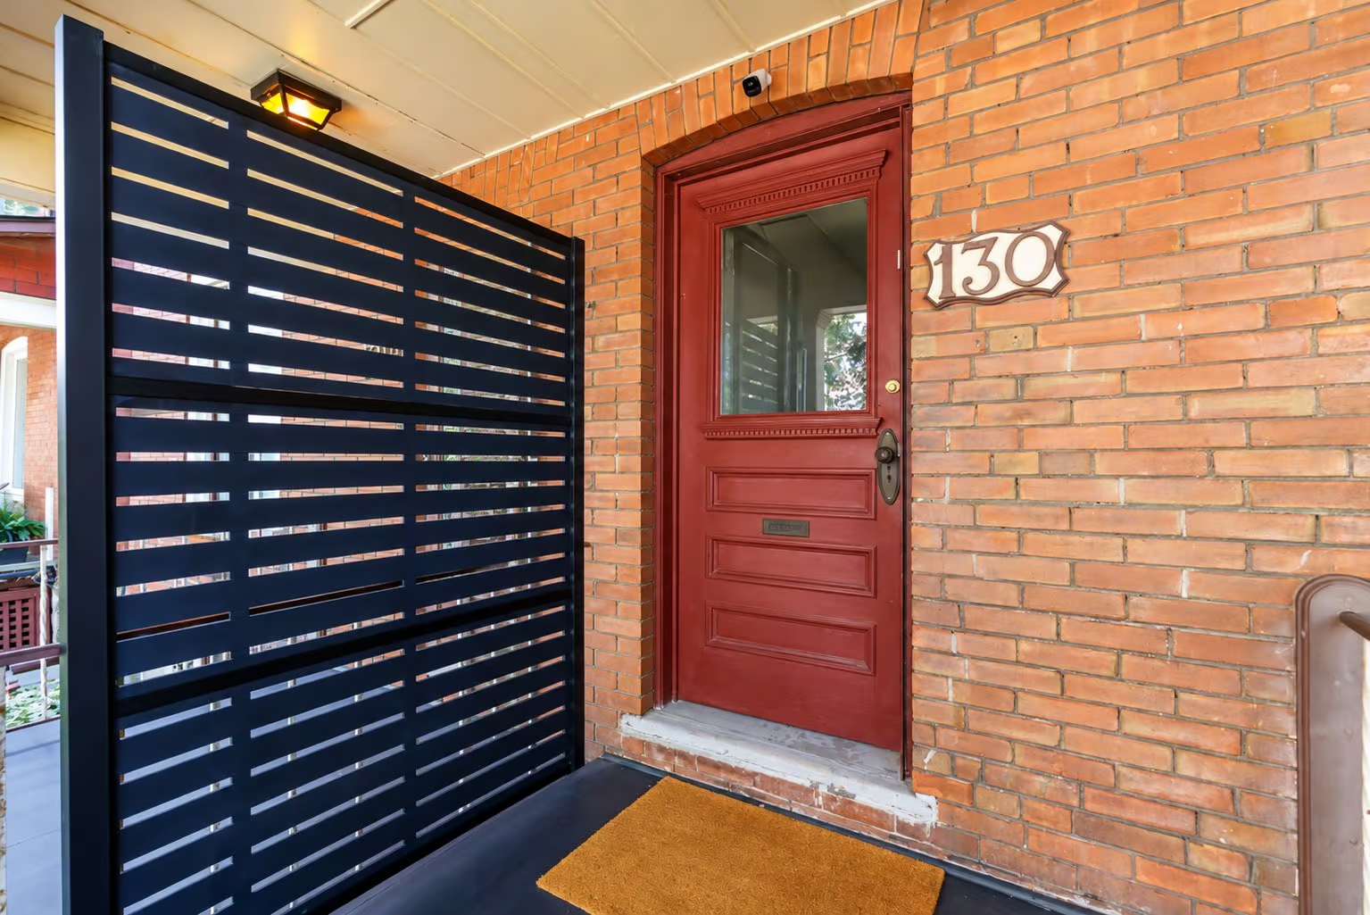
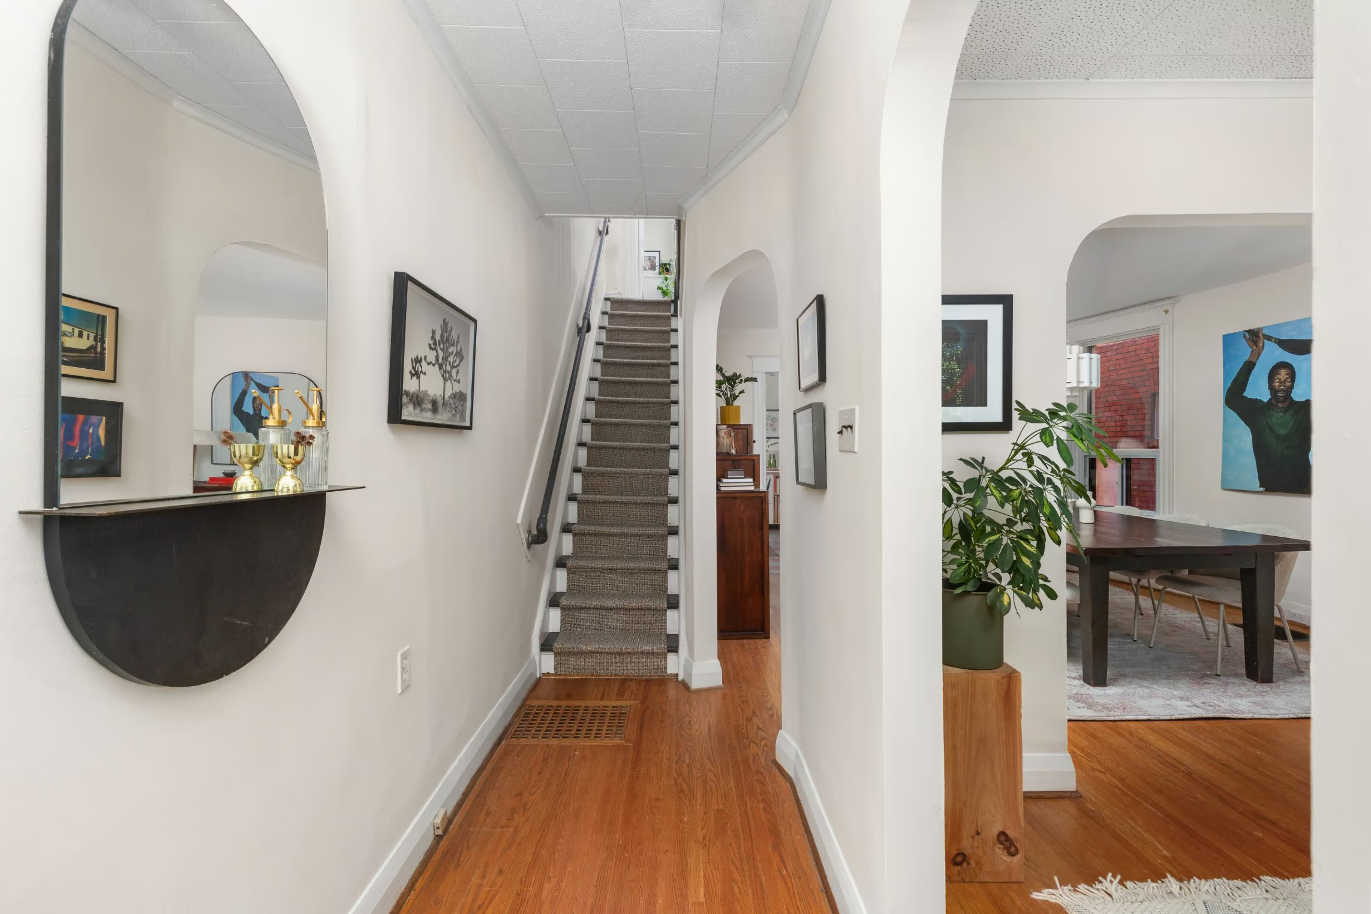
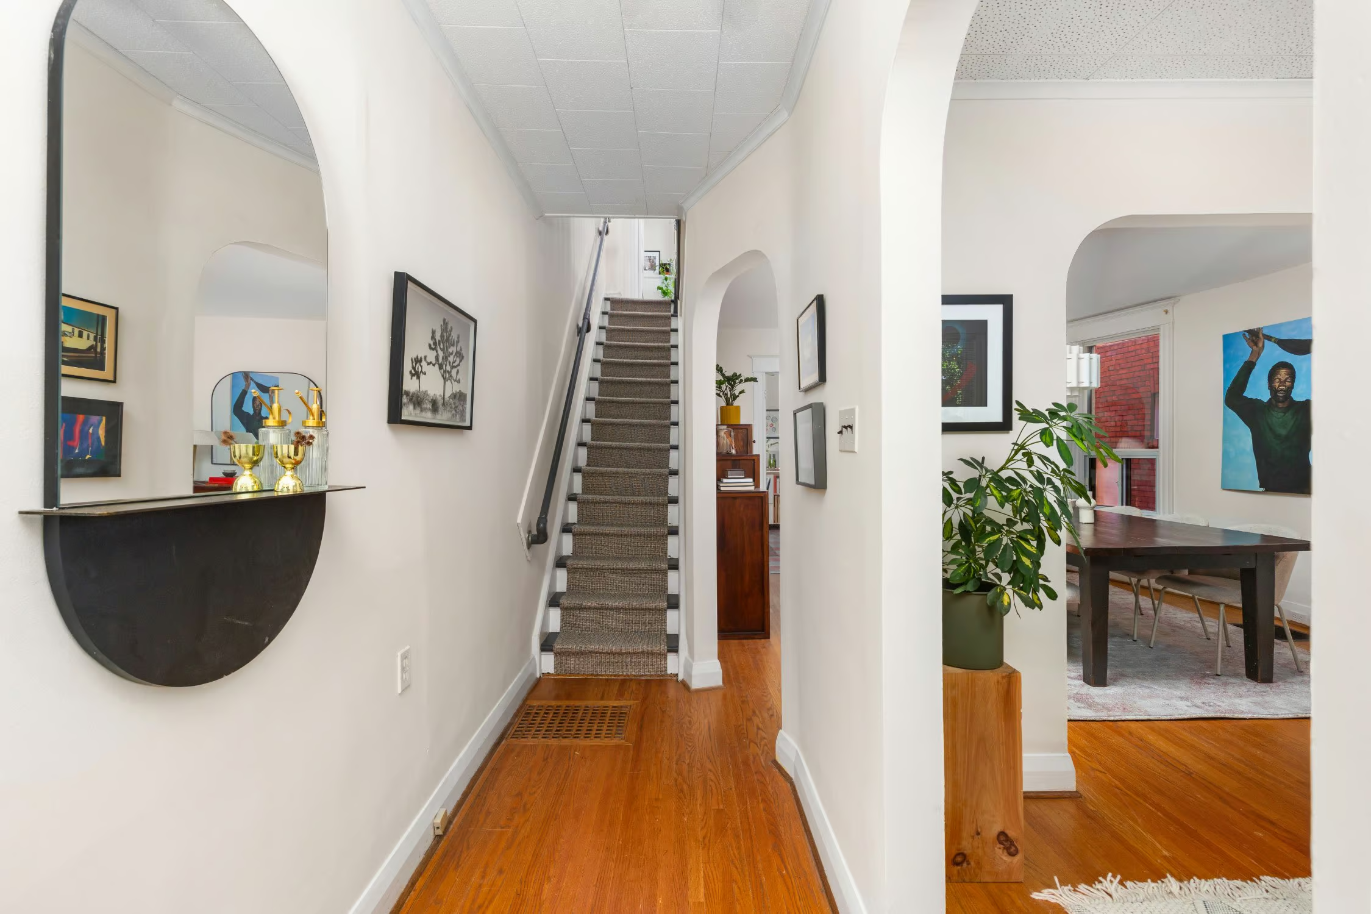
Walk through the front door and the first thing you’ll notice is the space. The entryway is generous, with room to slip off your coat, set down your bags and welcome someone in properly. In a city of narrow front halls, it’s a small luxury you’ll appreciate every single day.

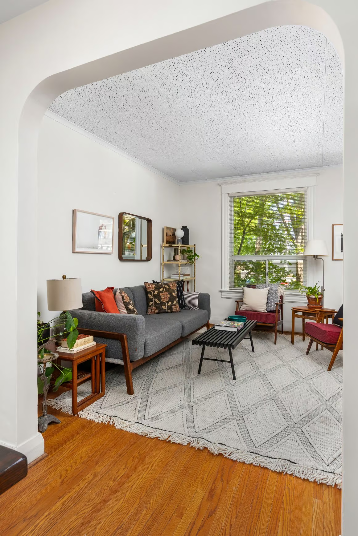
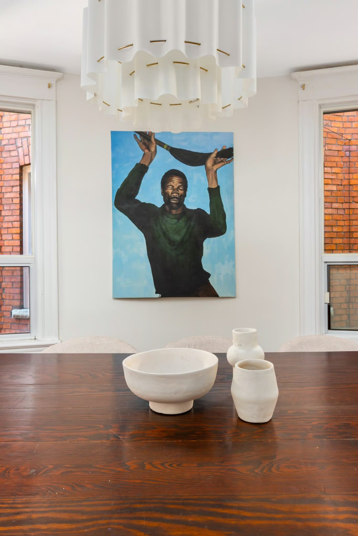
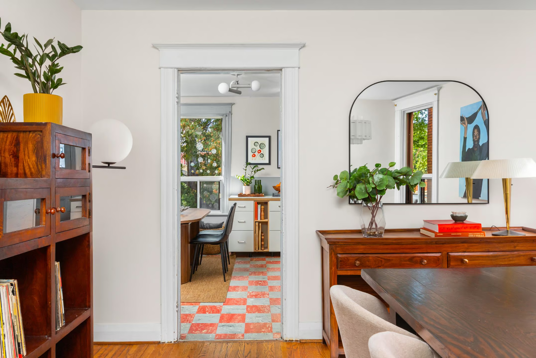
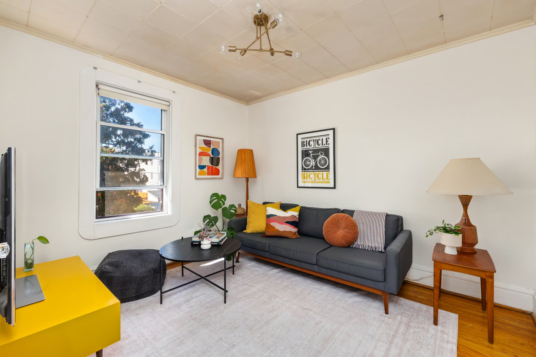
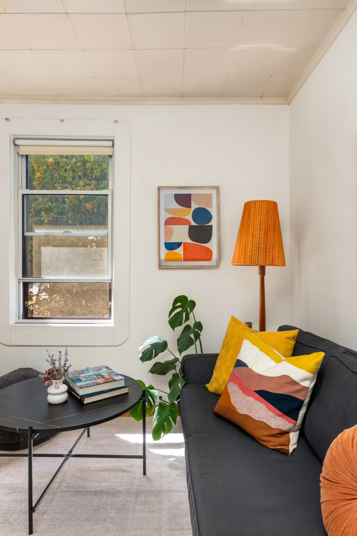
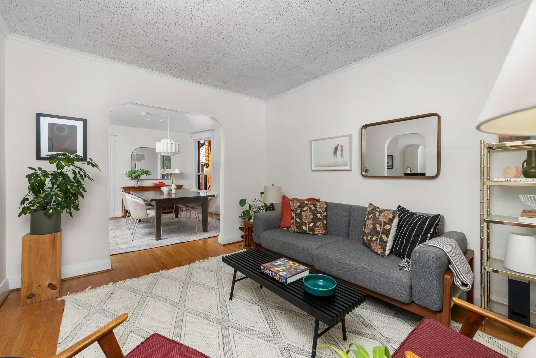
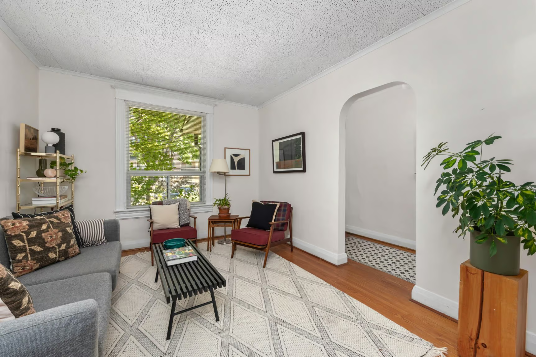
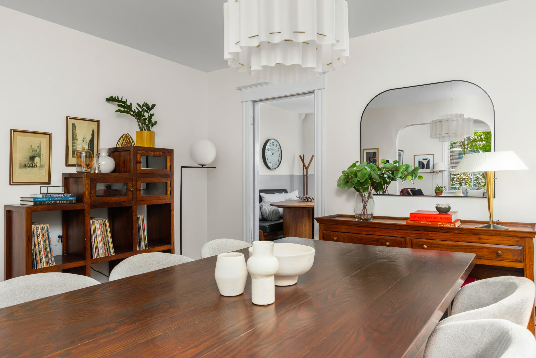
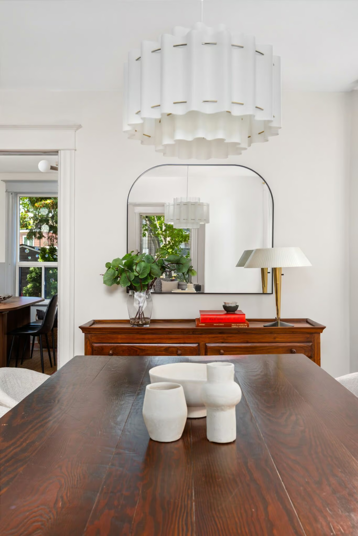
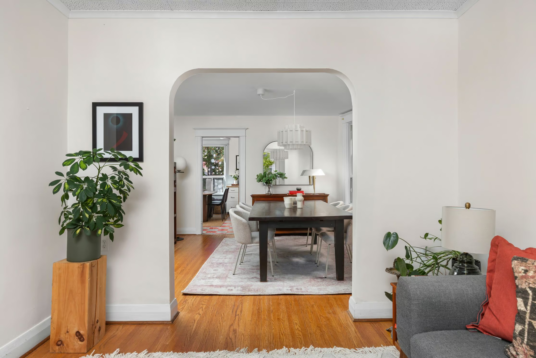
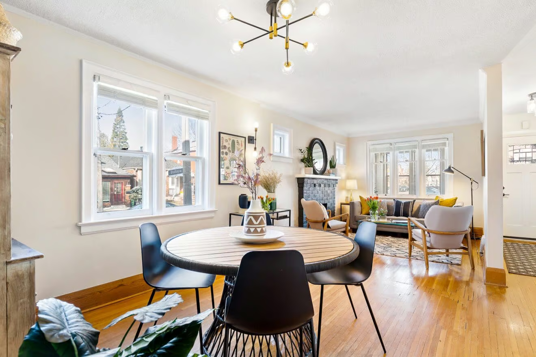
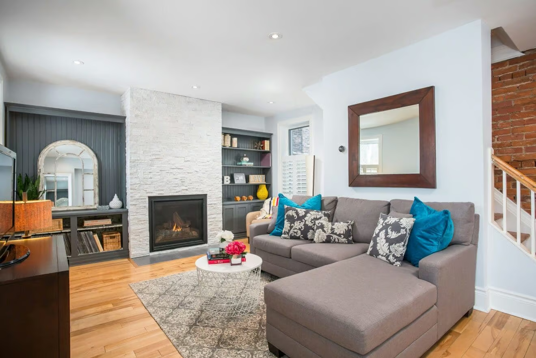
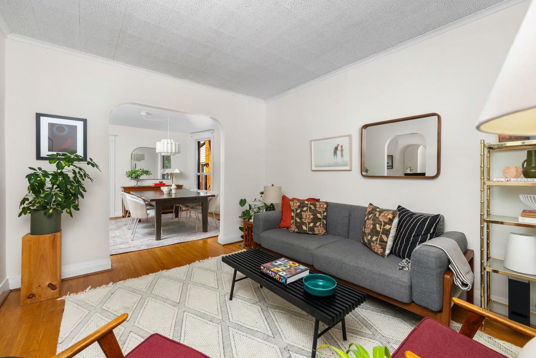
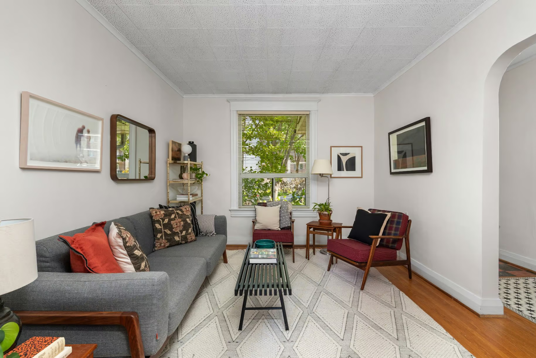
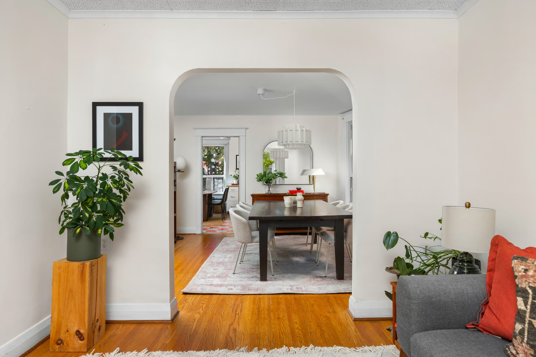
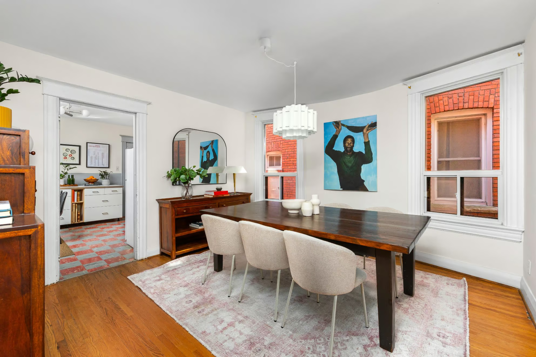
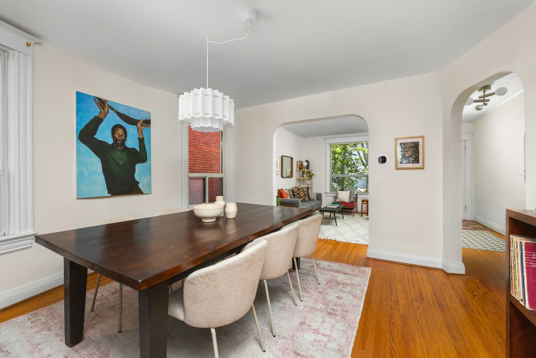
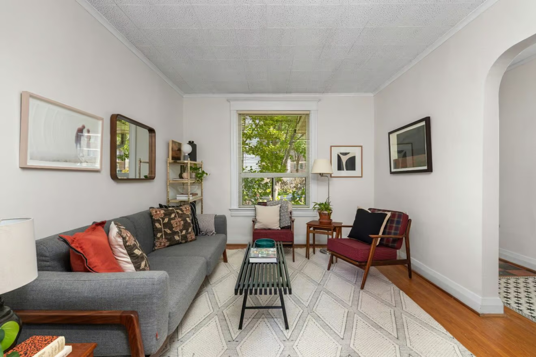
From there, the main floor opens into a sitting room and dining room combination, separated by a pair of beautiful arched doorways. These are the details Edwardian builders got right. The arches give each space its own identity while keeping the sight-lines open, so the whole floor feels connected and generous.

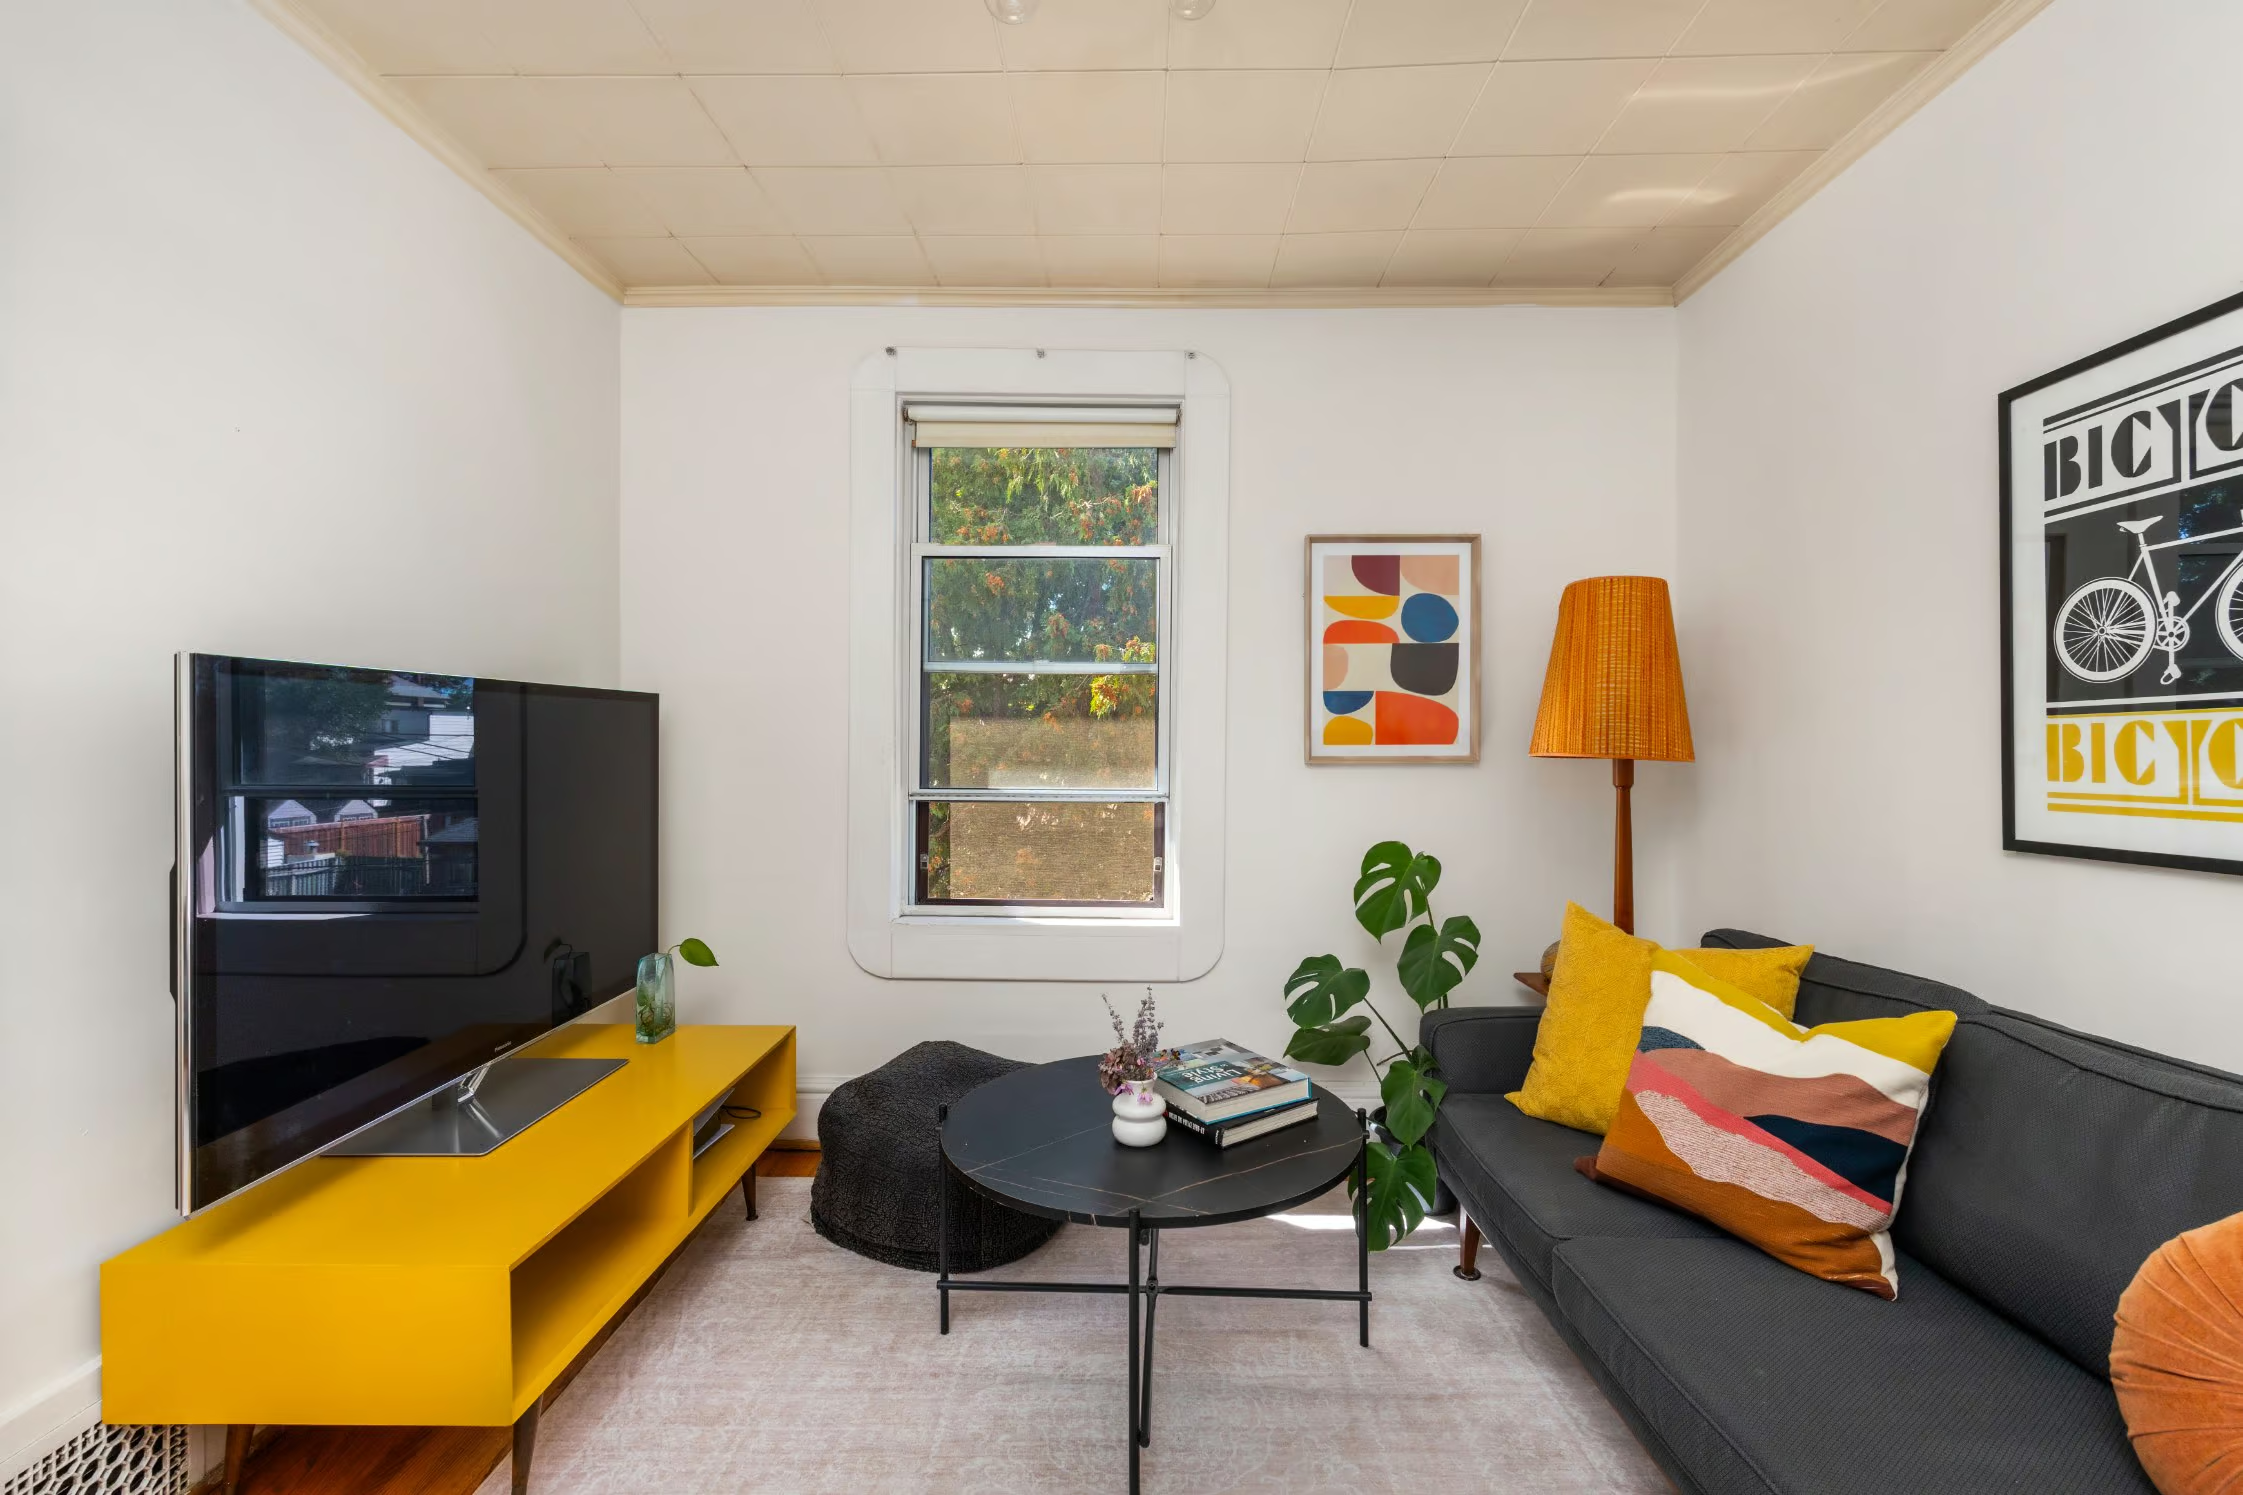
Light pours in through the front window, filtered through the trees outside, and the high ceilings make every room feel bigger and better.

This is where that extra width really shows up. A proper sofa fits here. So does a dining table that seats a large group without anyone being wedged against a wall. You can host the Friday night dinner, the birthday brunch and the holiday gathering without rearranging the furniture every time. And on a quiet Tuesday, it’s simply a lovely place to be.
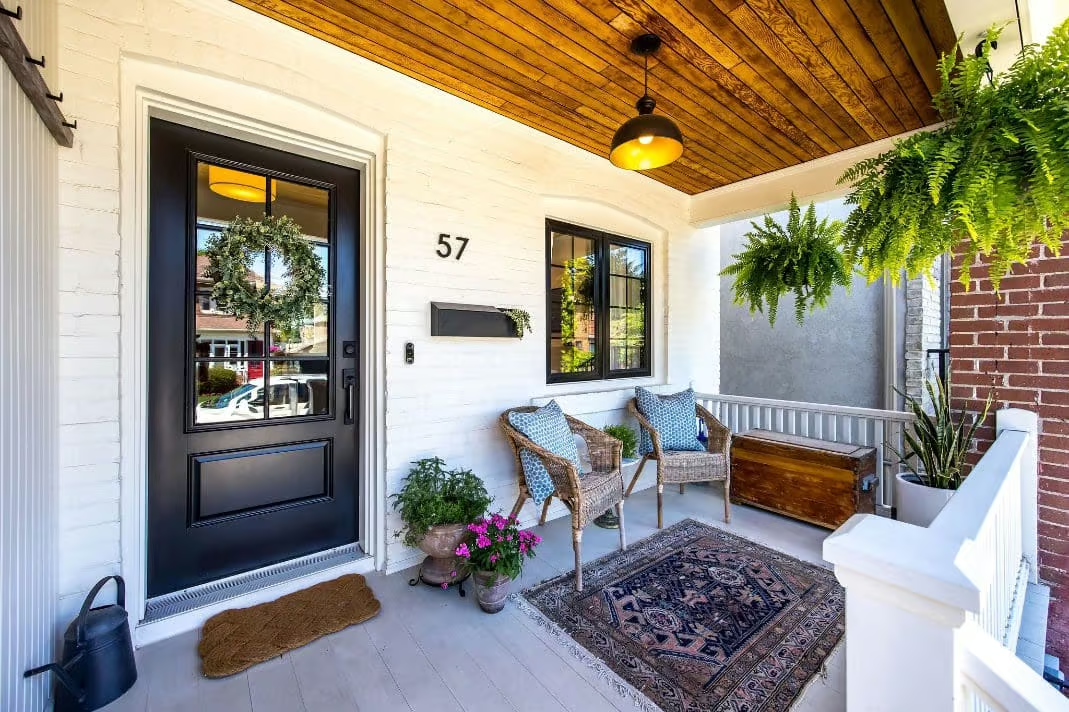
Warm hardwood floors run through the main living spaces, and the character trim and mouldings give the home that layered, lived-in feel you can’t fake with a renovation. It’s charming without being precious. Eclectic without being chaotic. It has soul and feels like Roncesvalles.

The Kitchen: Where Mornings Start and Evenings Linger

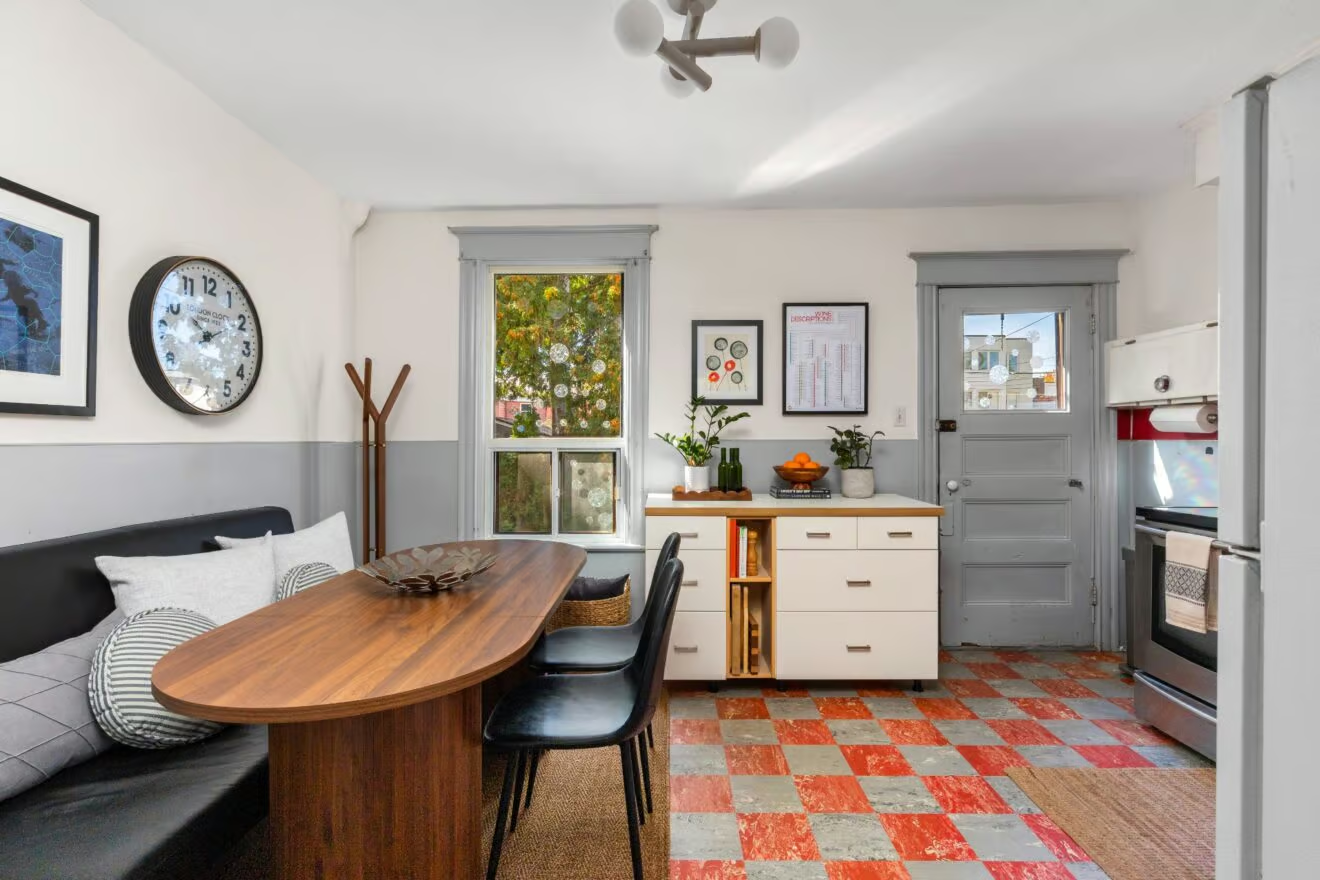
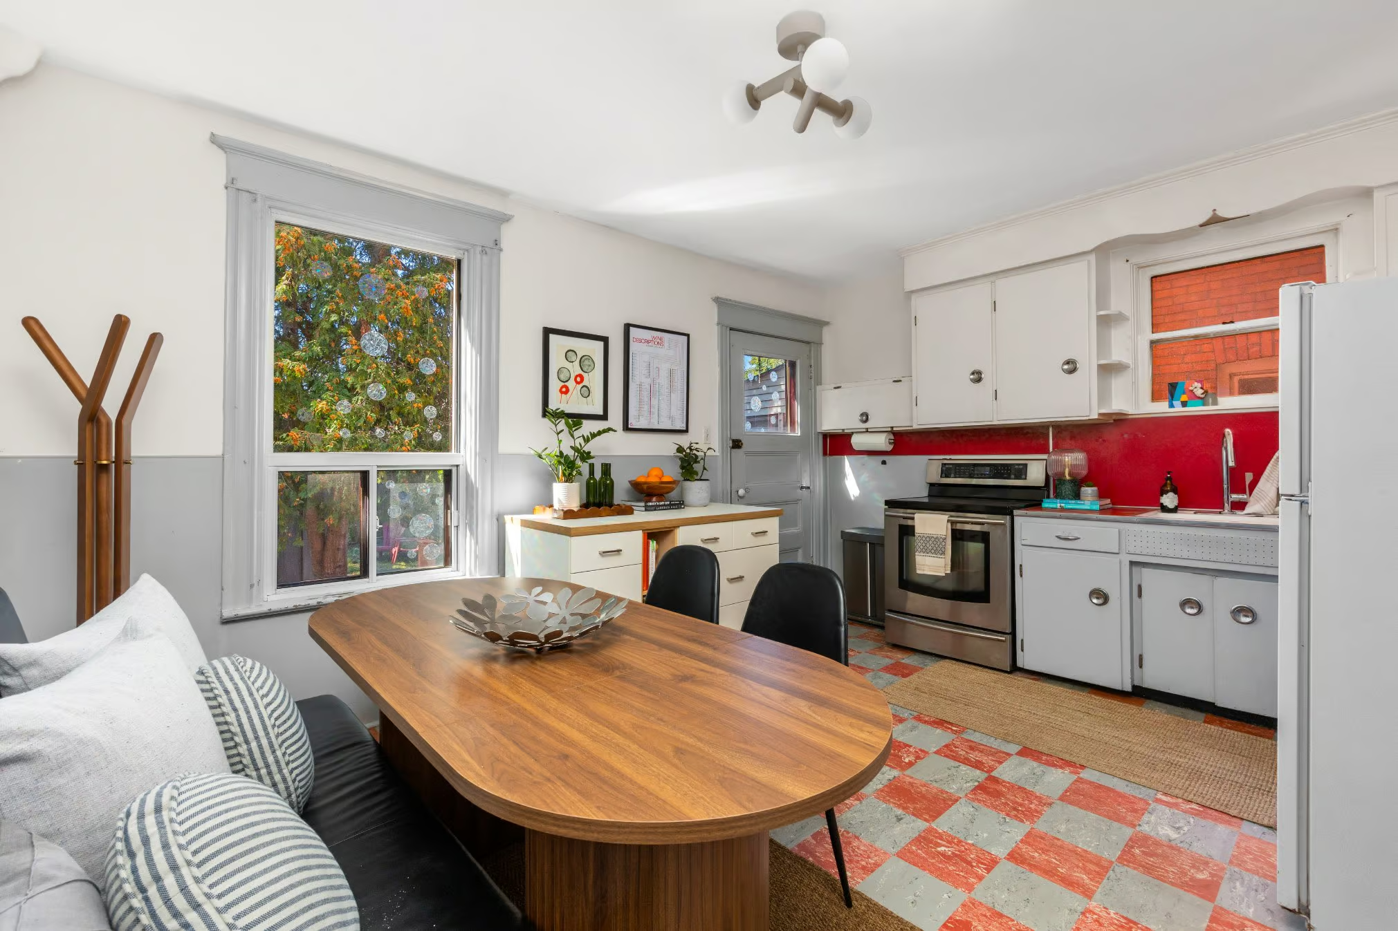
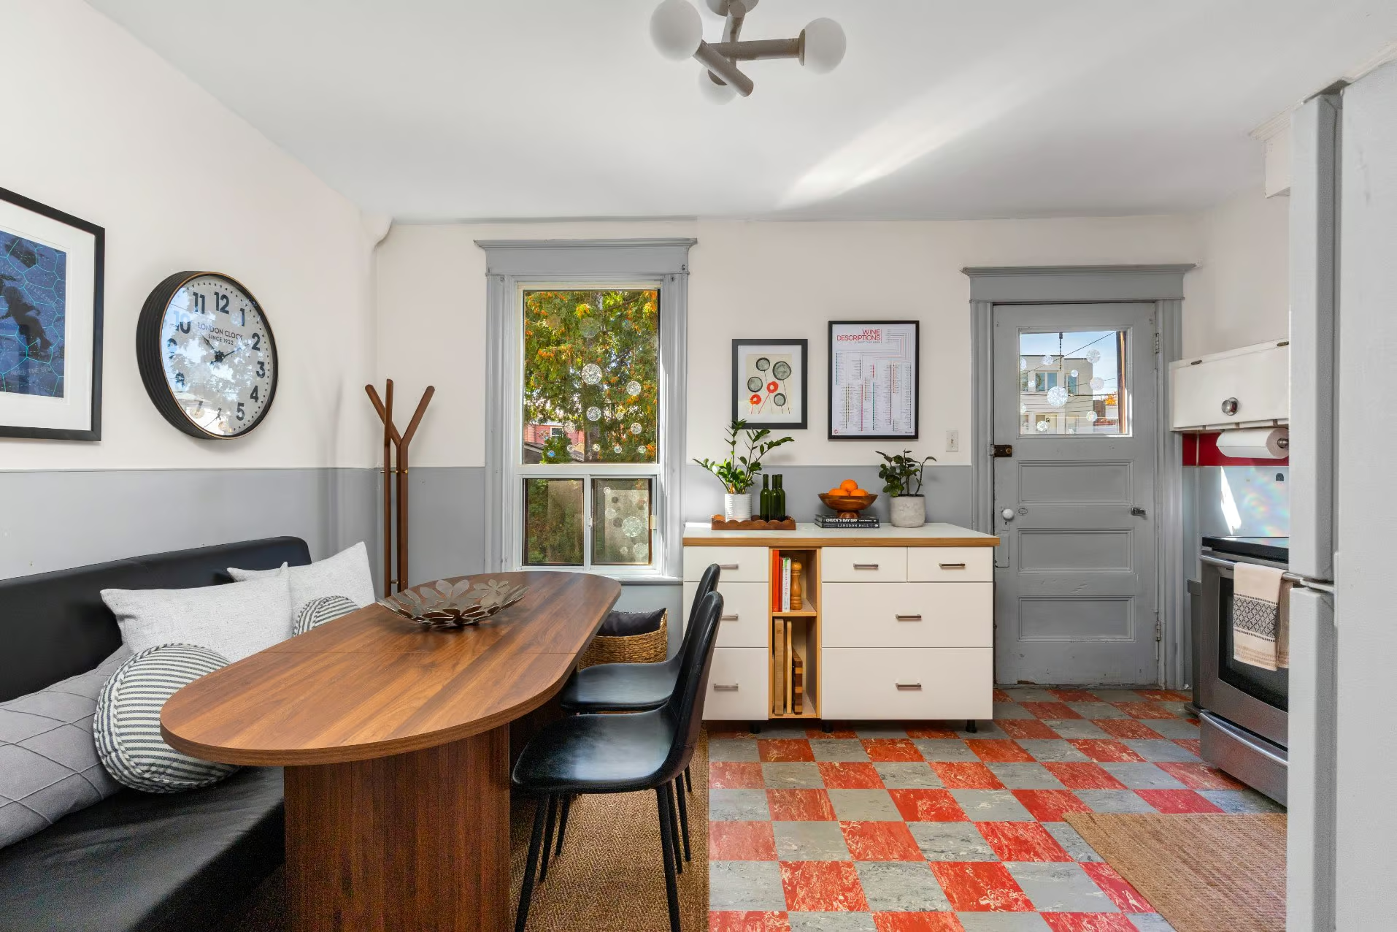
Keep going to the back of the house and you’ll find the room with the most potential of all. The kitchen is large, bright and full of possibility, with a footprint that could become a marvel in the right hands.

Picture a European-style kitchen with long runs of counter space, room to move, and room for people to hang out while you cook. This is not a galley where one person stirs and everyone else stands in the hallway. This is a kitchen with space to gather.

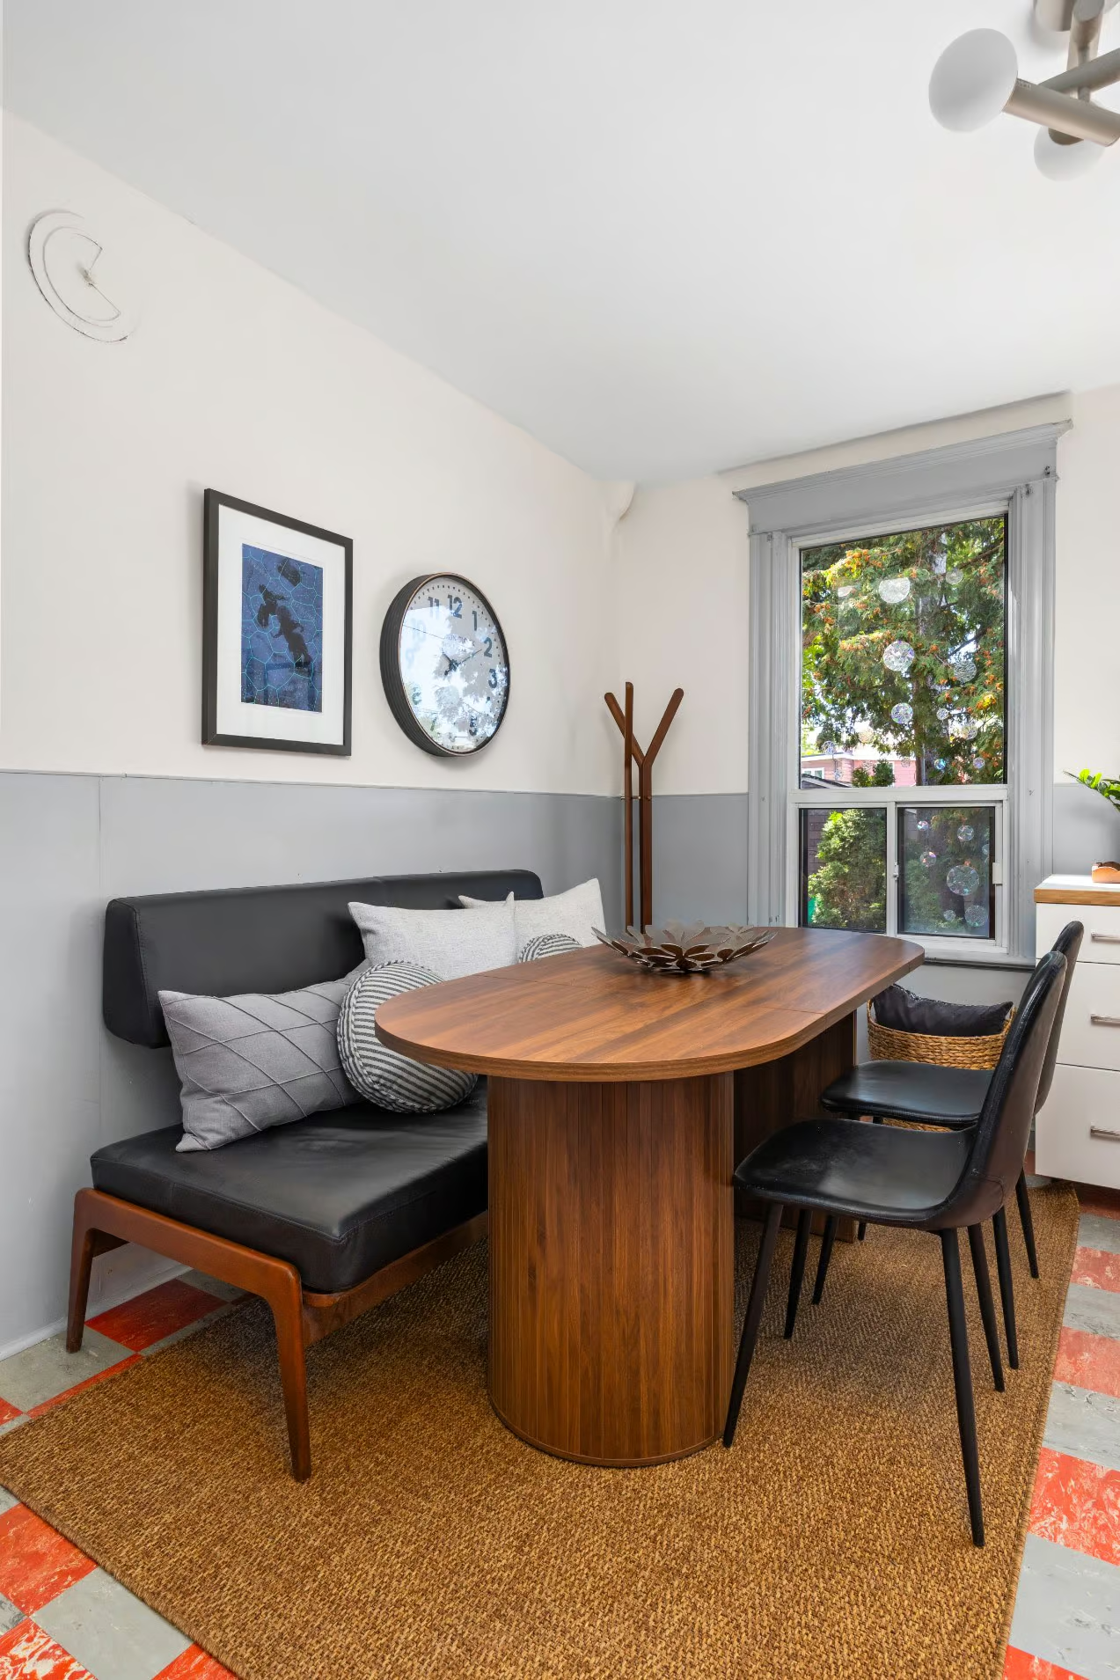
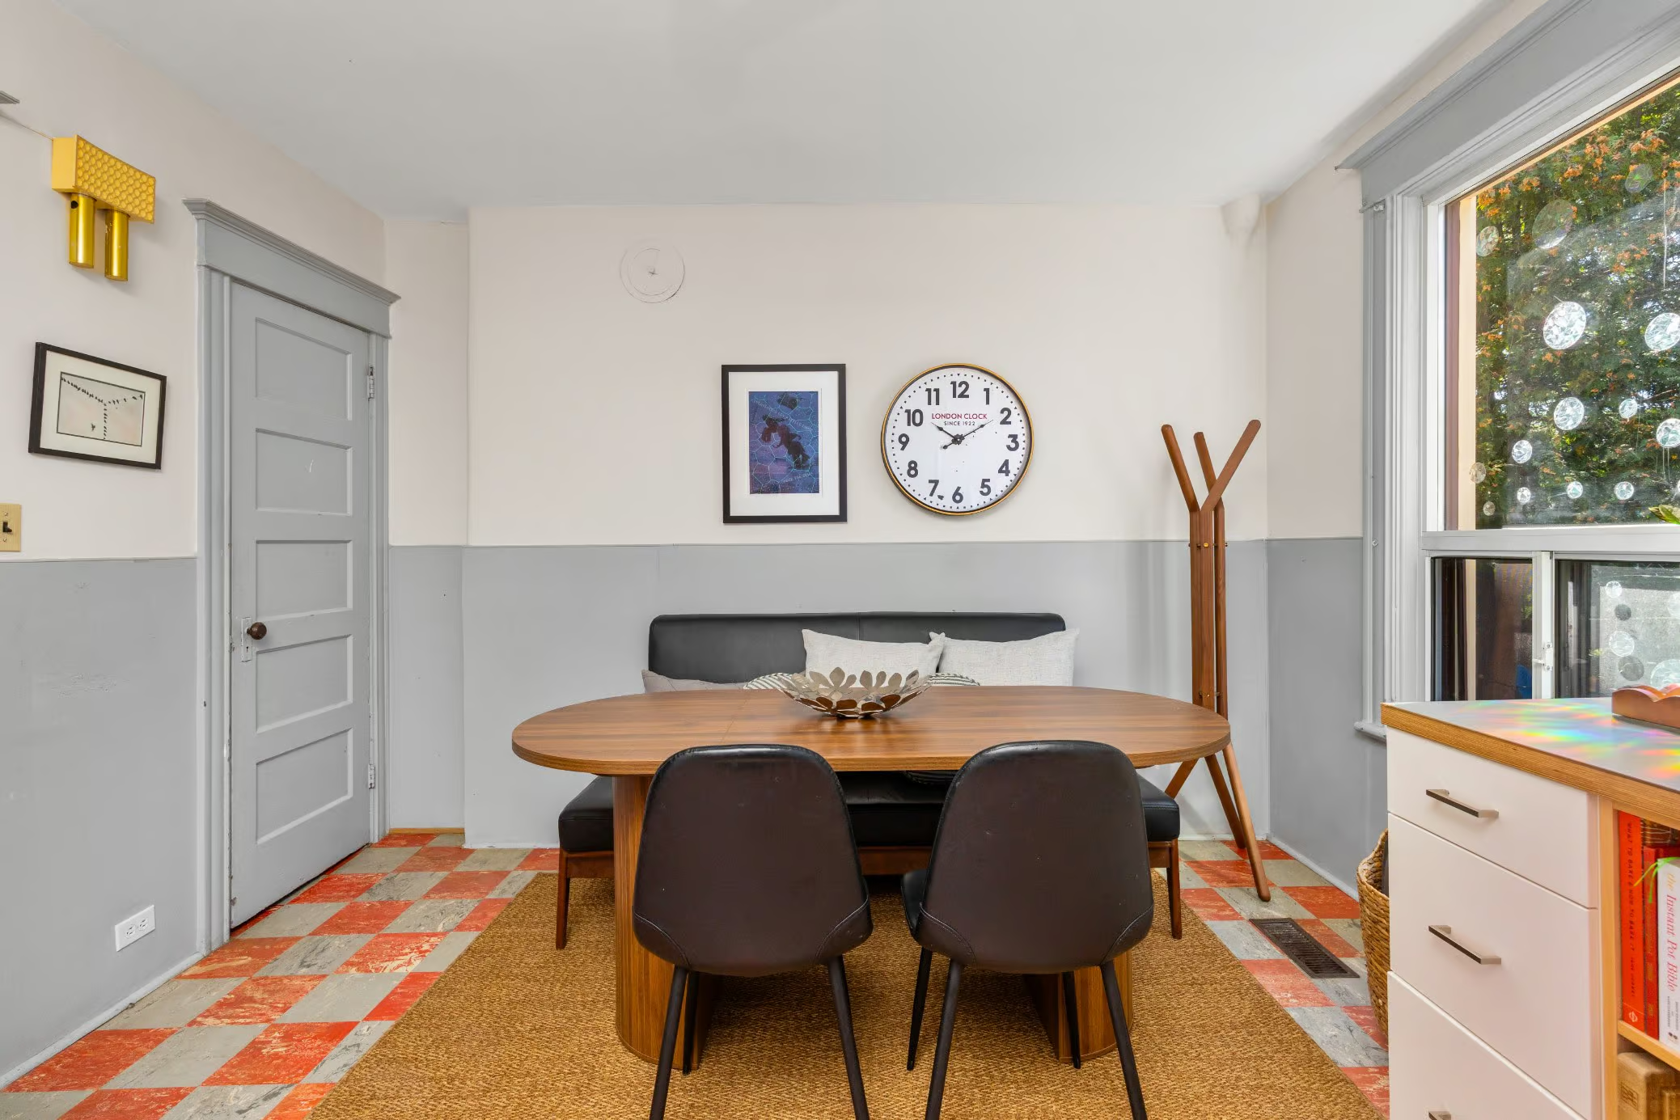
There’s room here for a large banquette, and that one feature might just become the heart of your home. It’s where you’ll start your day with a coffee and the morning light. It’s where the kids will spread out their homework while you get dinner organized. It’s where friends will linger long after the plates are cleared, because a good banquette has a way of keeping people around.

Right now, the kitchen has a fun retro personality: checkerboard floors, two-tone walls and a big window framing the greenery outside. Keep the vibe, reimagine the layout, or start fresh. The bones and the size are what matter, and this kitchen has both. Best of all, it opens directly to the backyard, so dinner can move outside in just a few steps.

A Backyard Made for Long Summer Evenings

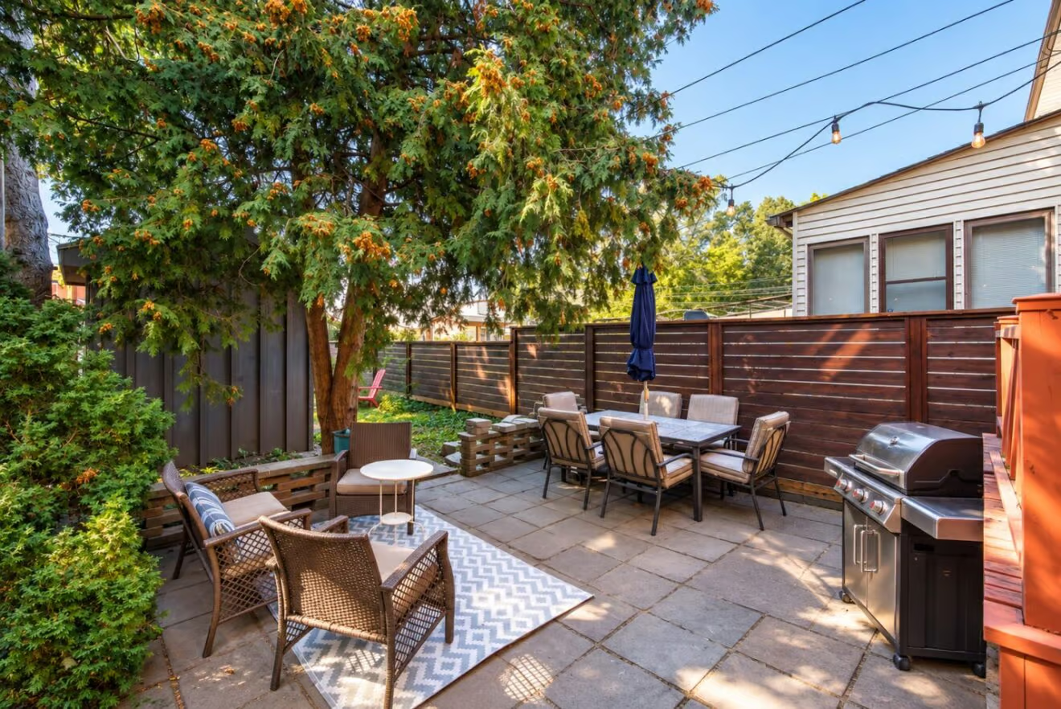
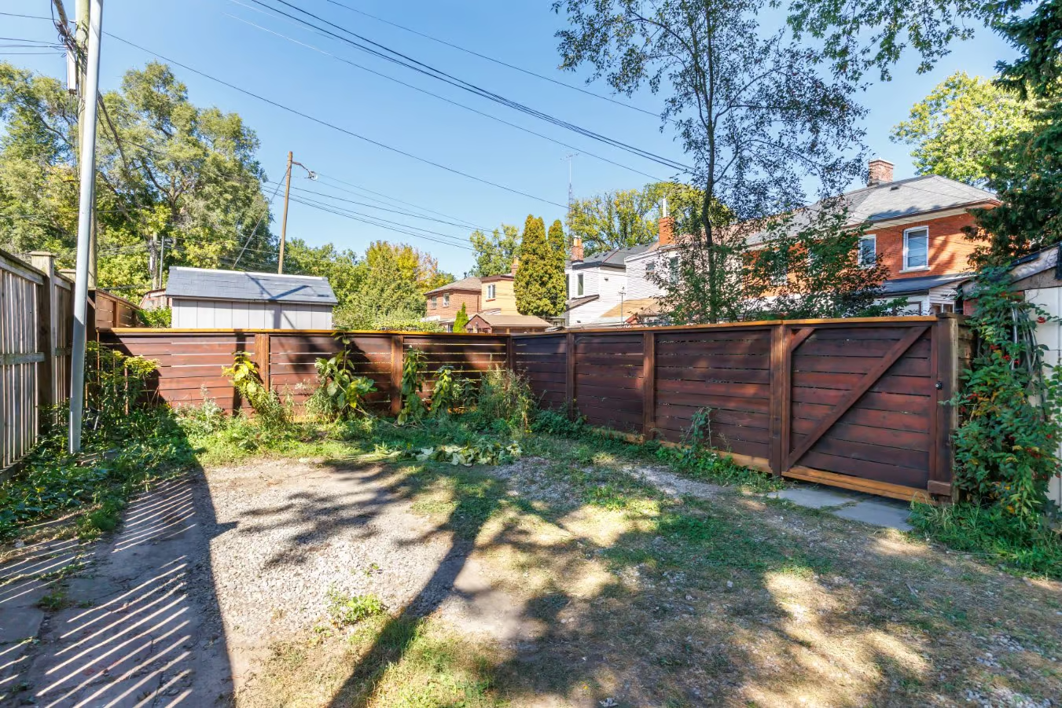
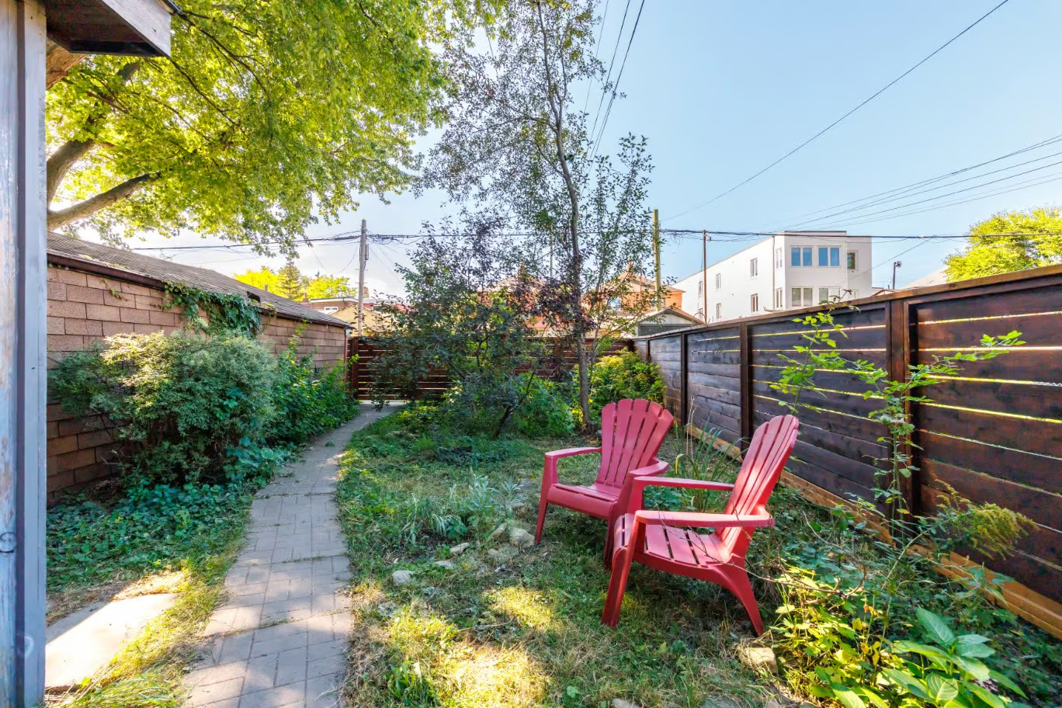
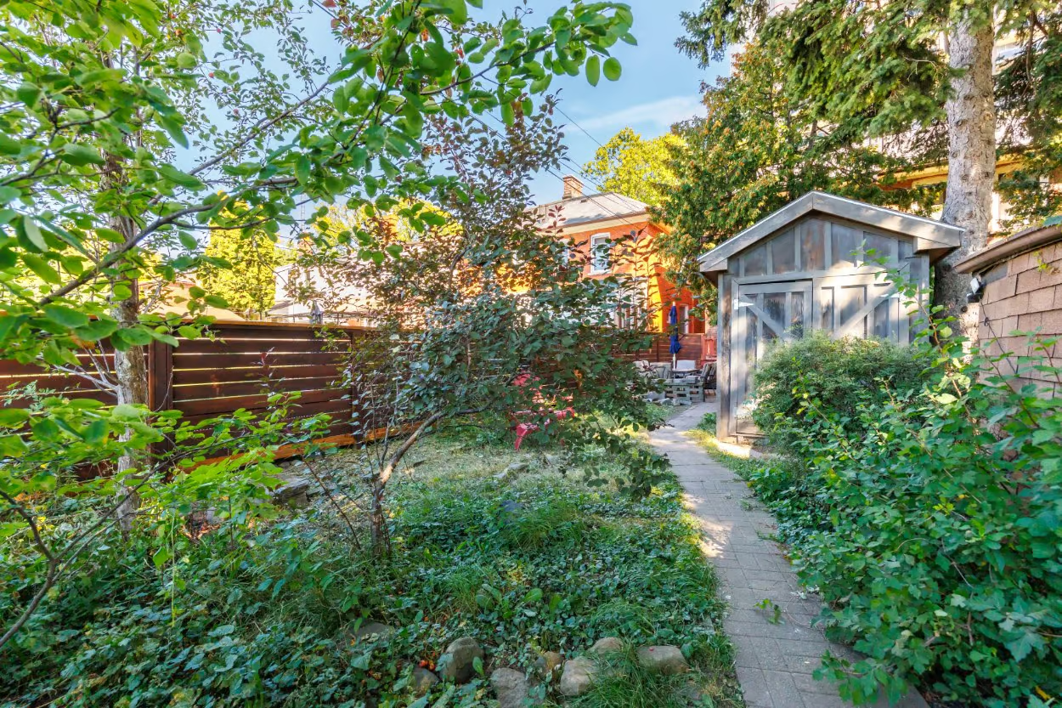
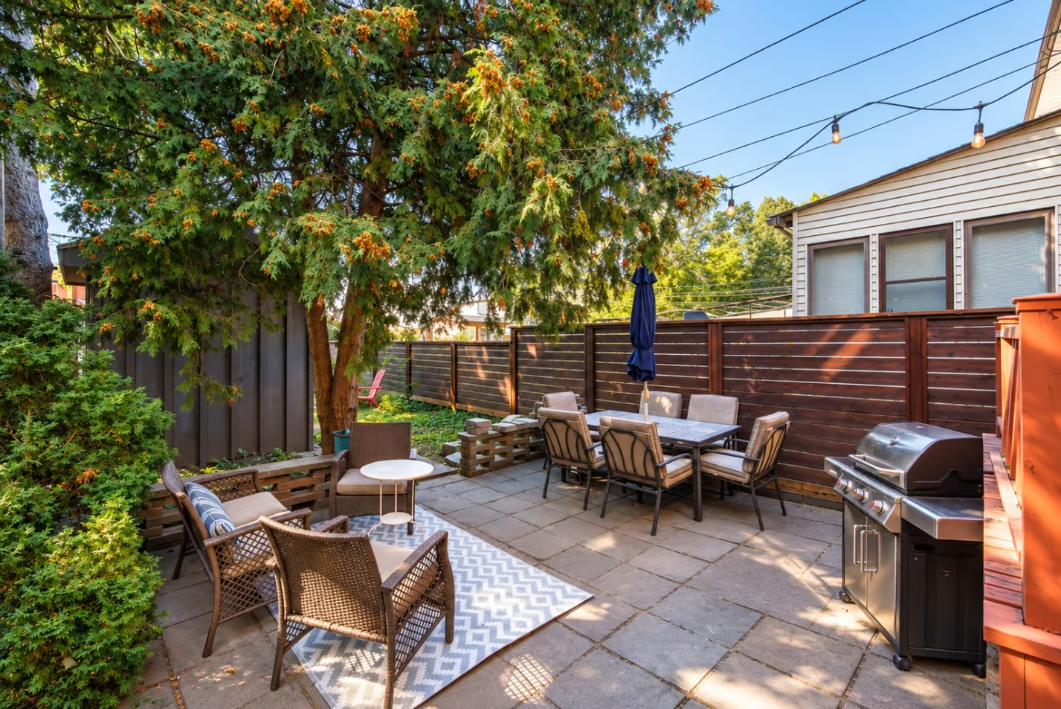
Step out the back door and the space keeps going. The backyard is large and green, surrounded by leafy growth and tall mature trees that give it a private, tucked-away feel. Summer dinners outside. A vegetable garden. A spot for the dog to run, or for a hammock and a good book. On a 134-foot-deep lot, you have room for all of it.

And then there’s the bonus. Parking is accessible via a shared laneway at the back of the lot, a welcome extra that makes coming and going that much easier.

Bedrooms That Actually Fit Your Life

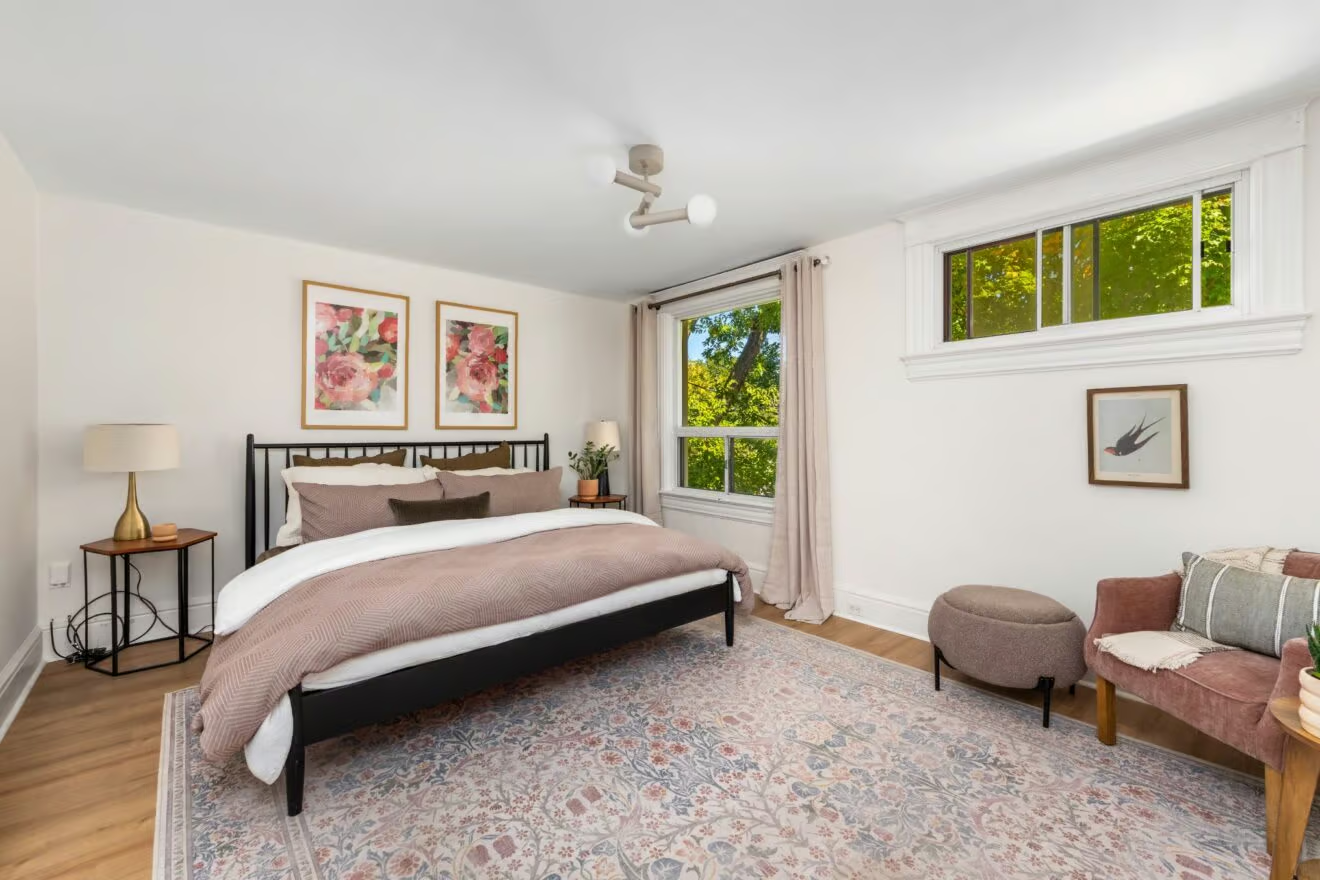
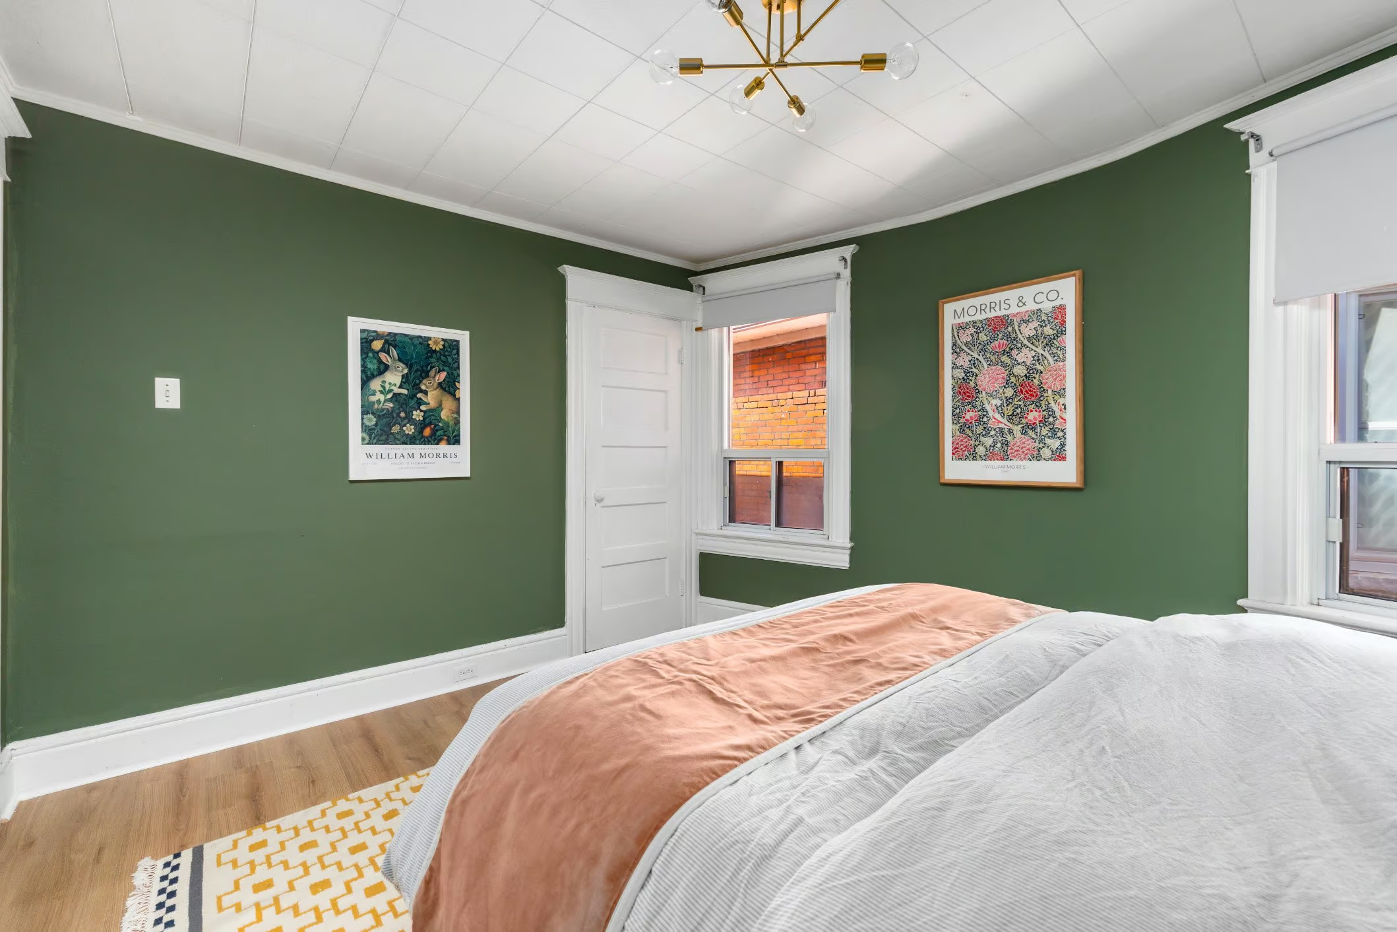
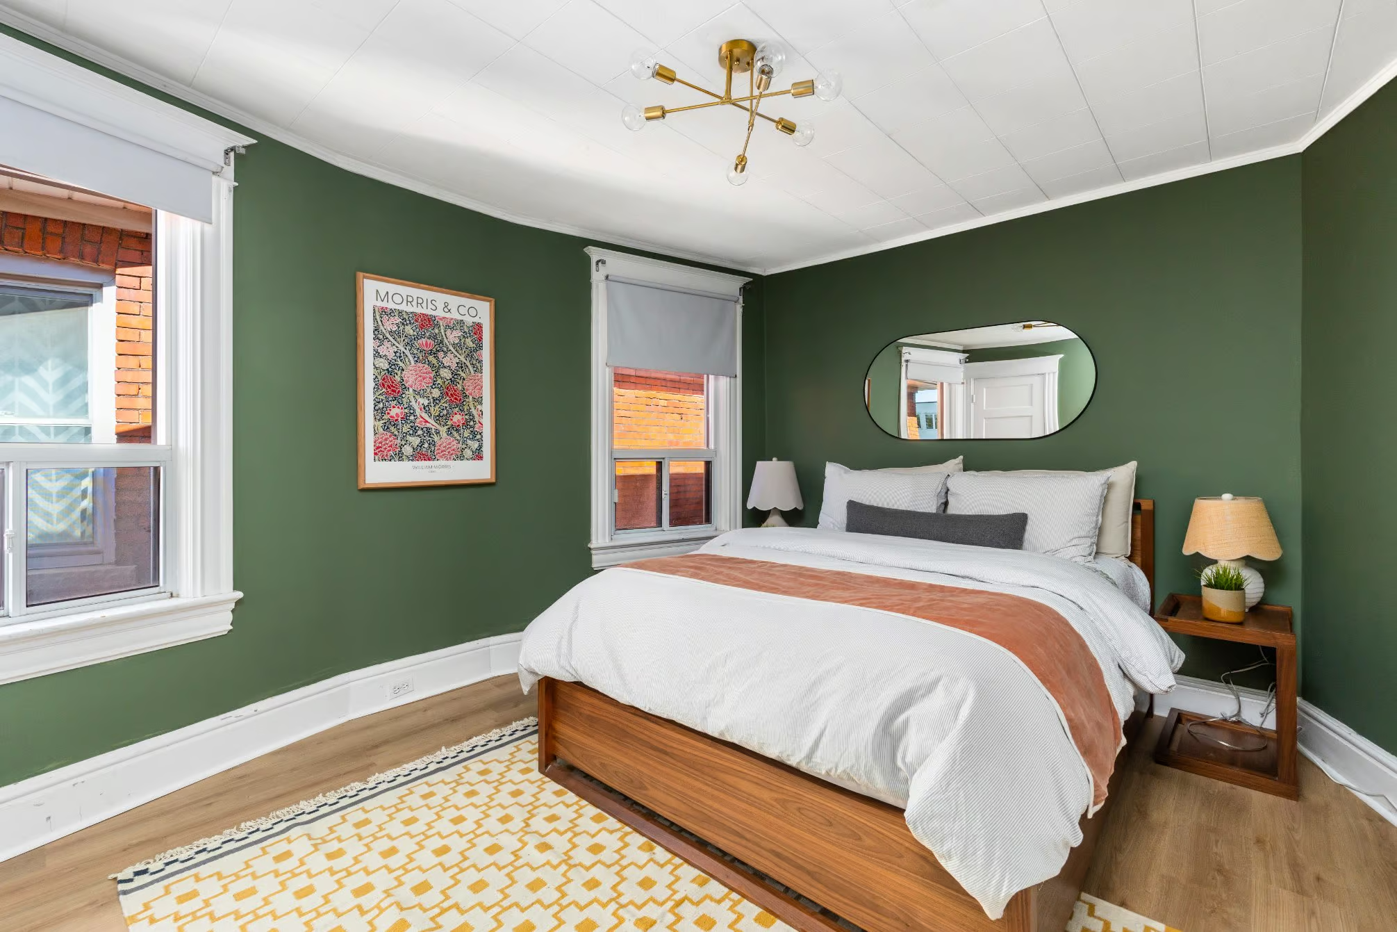
Head upstairs and the width of this home keeps paying off. The bedrooms are big. Not “big for a semi,” just big. Each one has the space for a real bed, real storage and a little breathing room, which means a guest room, a nursery or a home office doesn’t have to be squeezed into a closet-sized corner.

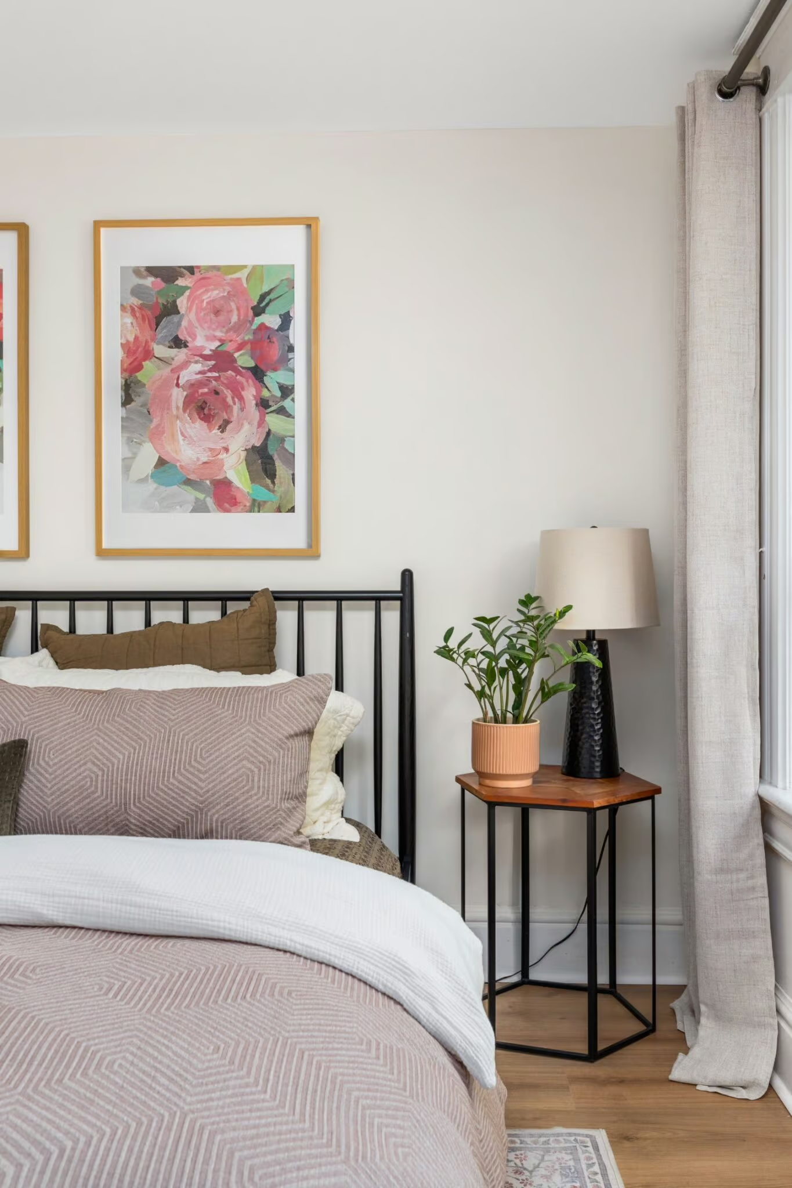
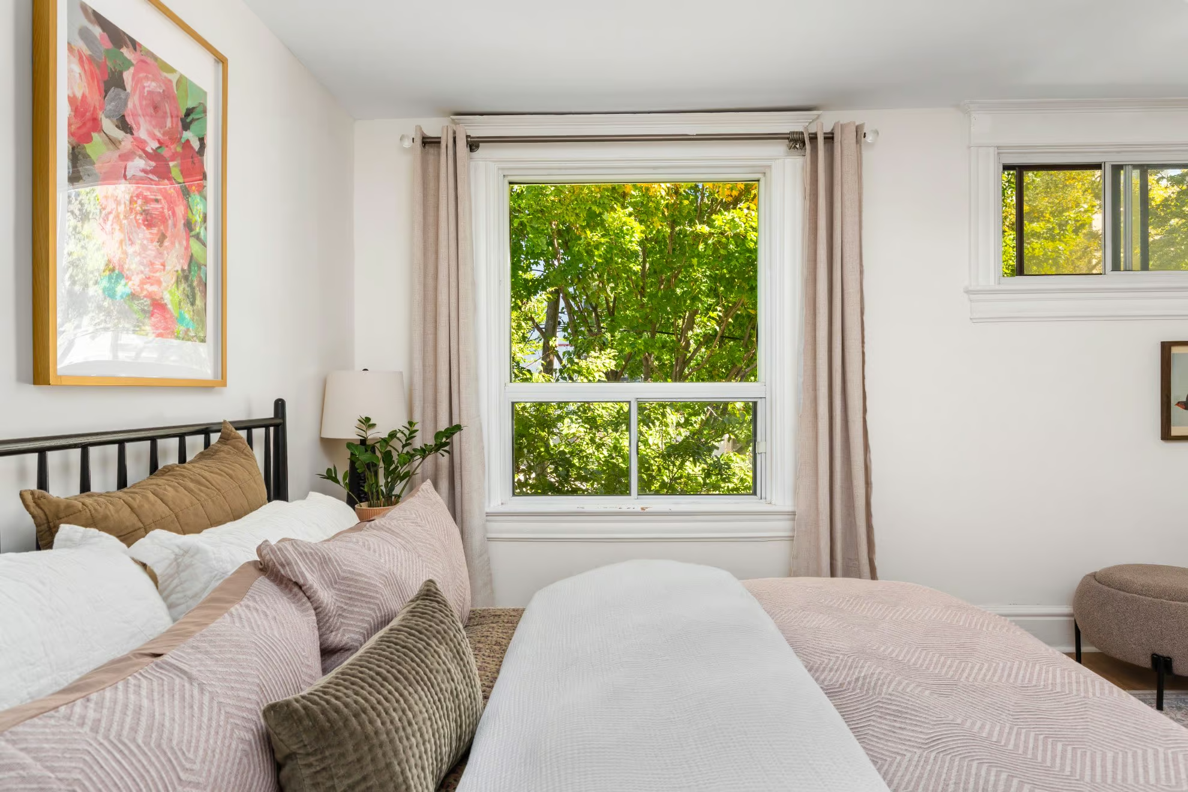
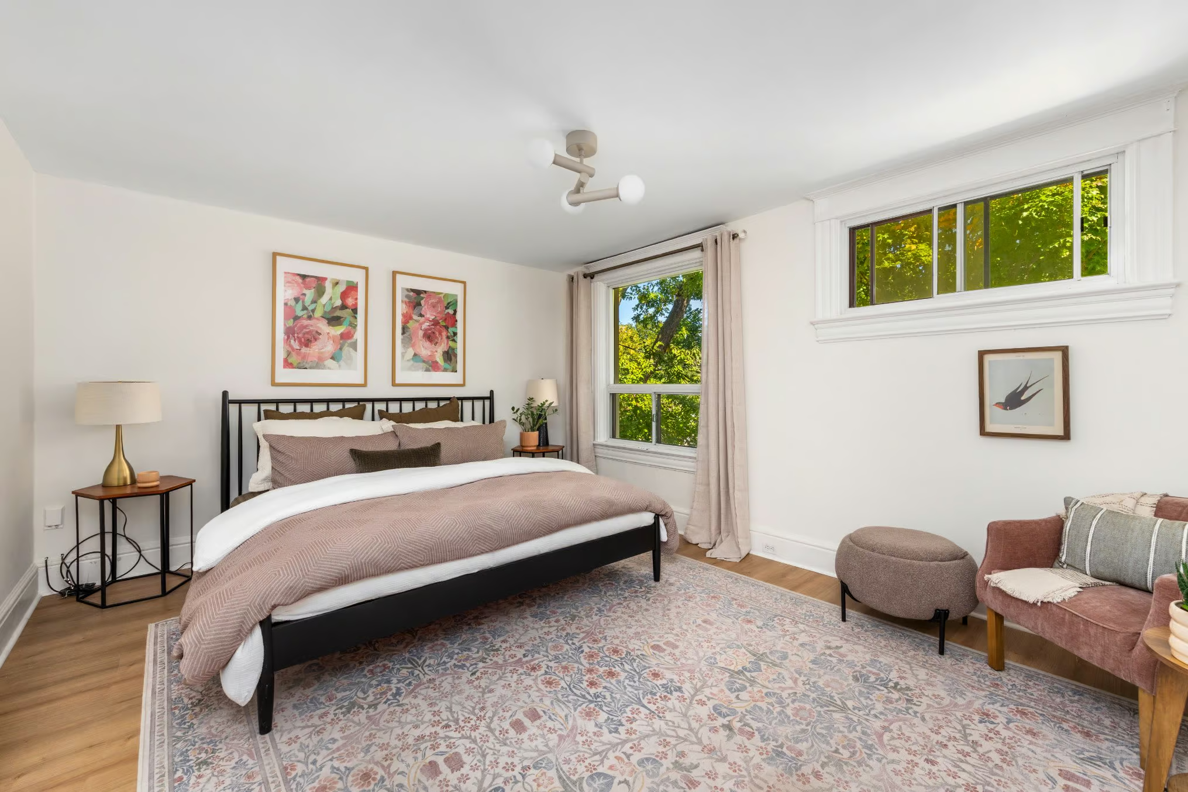
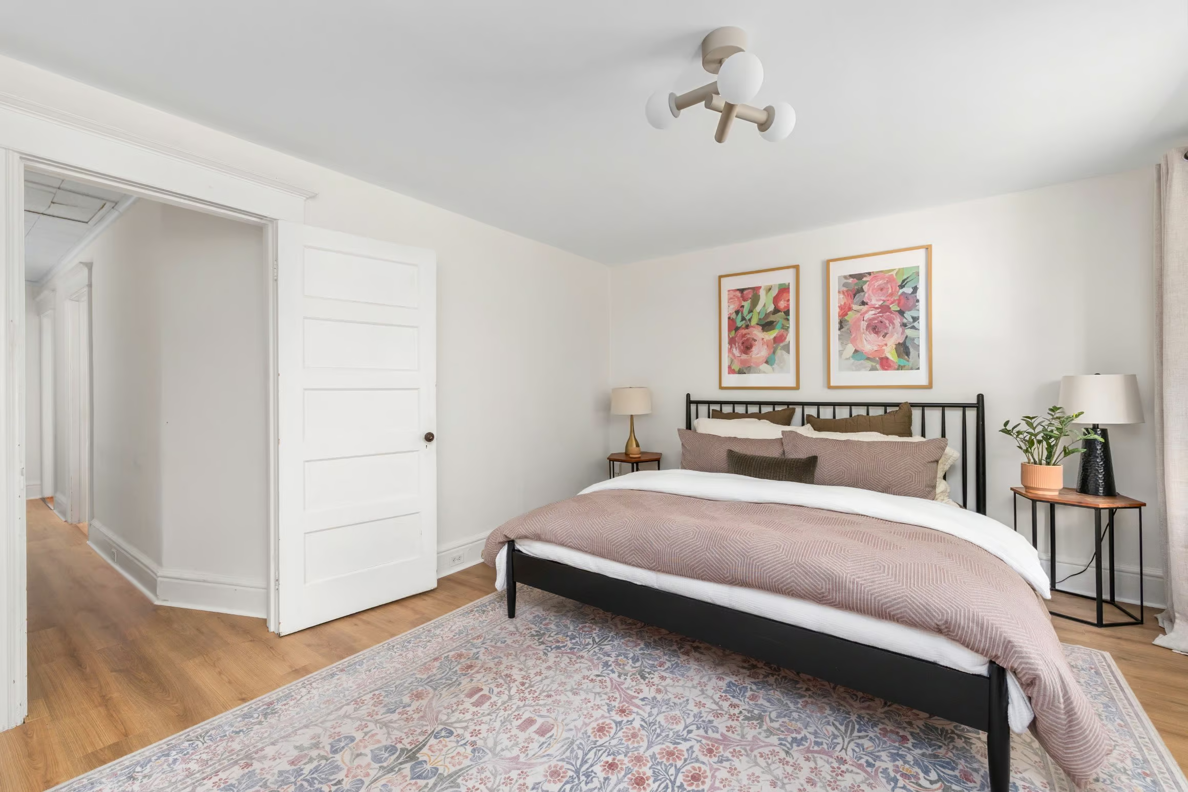
The primary bedroom is the showstopper. It’s huge, with room for a king-sized bed, a reading nook, a dresser and still enough floor to feel calm and uncluttered.

Another bedroom at the back of the house looks out over lush greenery and tall trees. It feels more like a treehouse than a city bedroom, making it ideal for a quiet home office or a kid’s room.

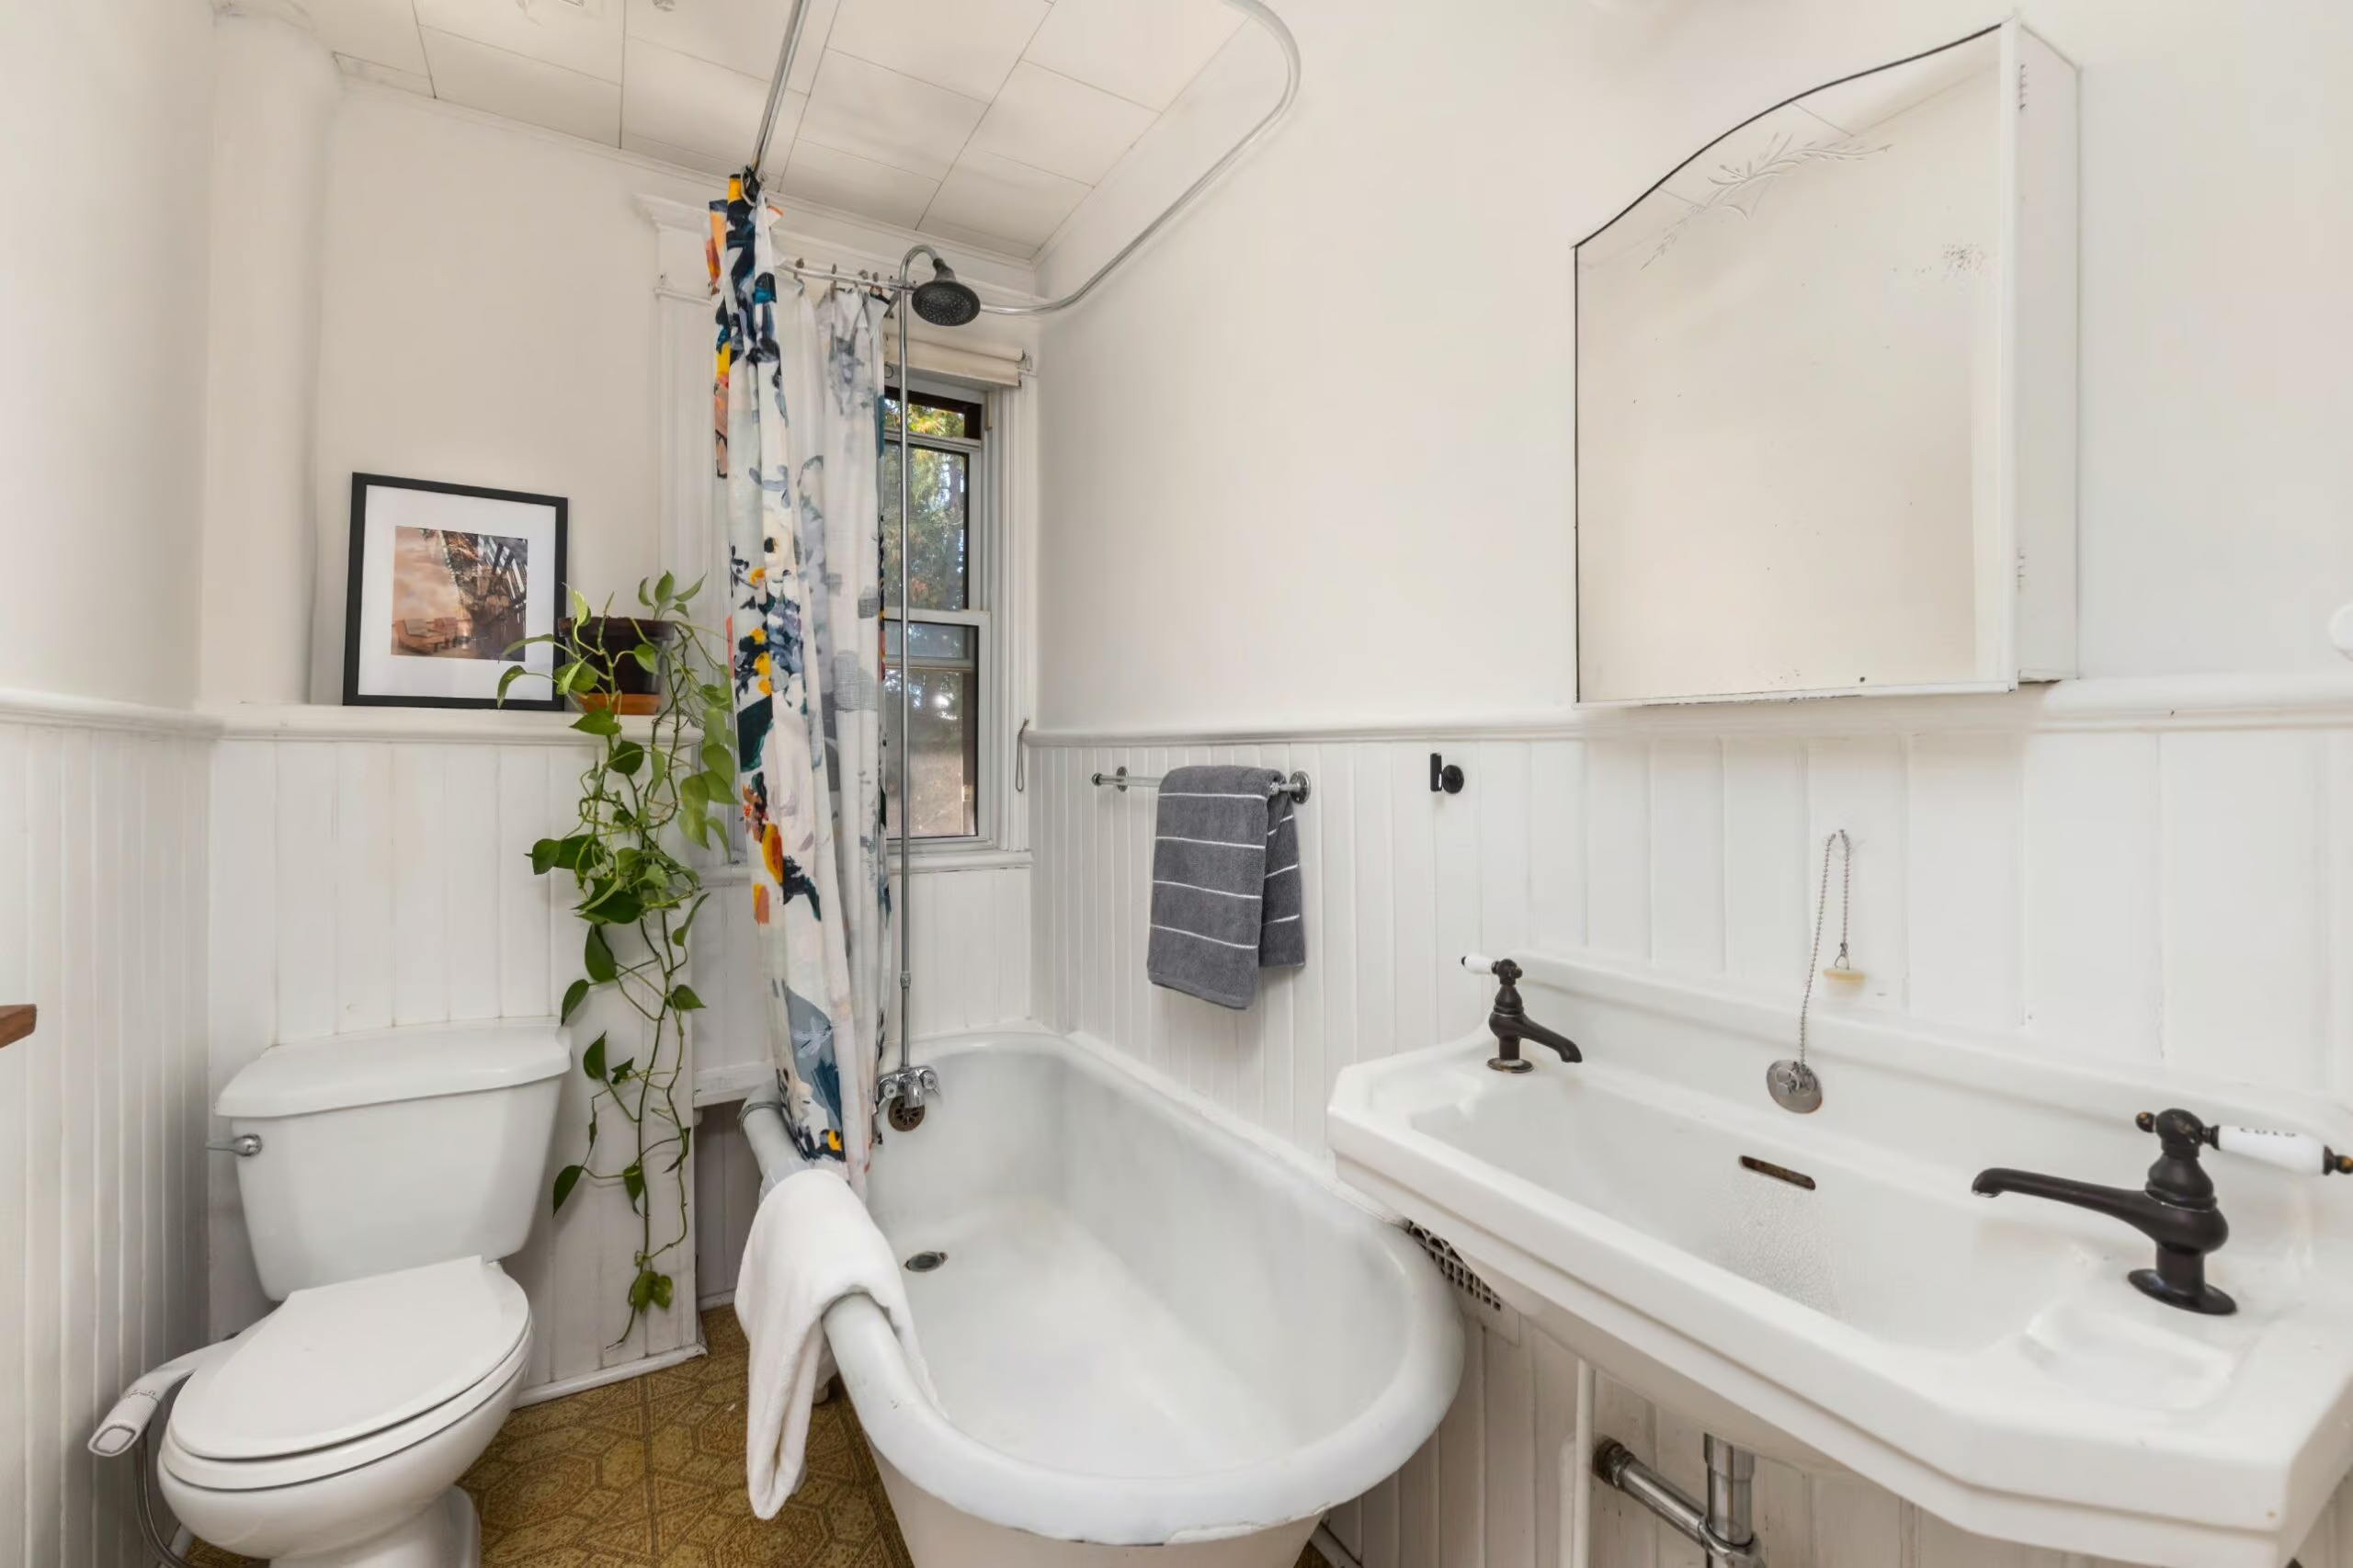
The bathroom is pure sweetness. A classic clawfoot tub sits beneath a large window full of green, surrounded by beadboard wainscoting and vintage charm. It’s the kind of bathroom that makes you want to light a candle, run a bath and let the day go. Every century Toronto home should have one of these, and this one does it beautifully.

A Lower Level Full of Future Possibilities

Now, the basement. It’s unfinished, and that’s exactly why it’s exciting. It’s a large, open space, and most importantly, it’s dry with zero water problems. If you’ve looked at century homes before, you know how much that sentence is worth. With a little imagination, this level can become a whole new living space: a rec room for movie nights, a home gym, an art studio, a quiet office far from the household noise, or a playroom that keeps the toys out of the living room.

For now, it’s generous storage space, with room for bikes, seasonal gear, holiday decorations and everything else that doesn’t need to live upstairs. You get to decide what this home needs next, on your own timeline.

Add it all up and you have a home that works for the way you live today, with plenty of room for where life takes you next.

Life in Roncesvalles: Where the West End Comes Alive

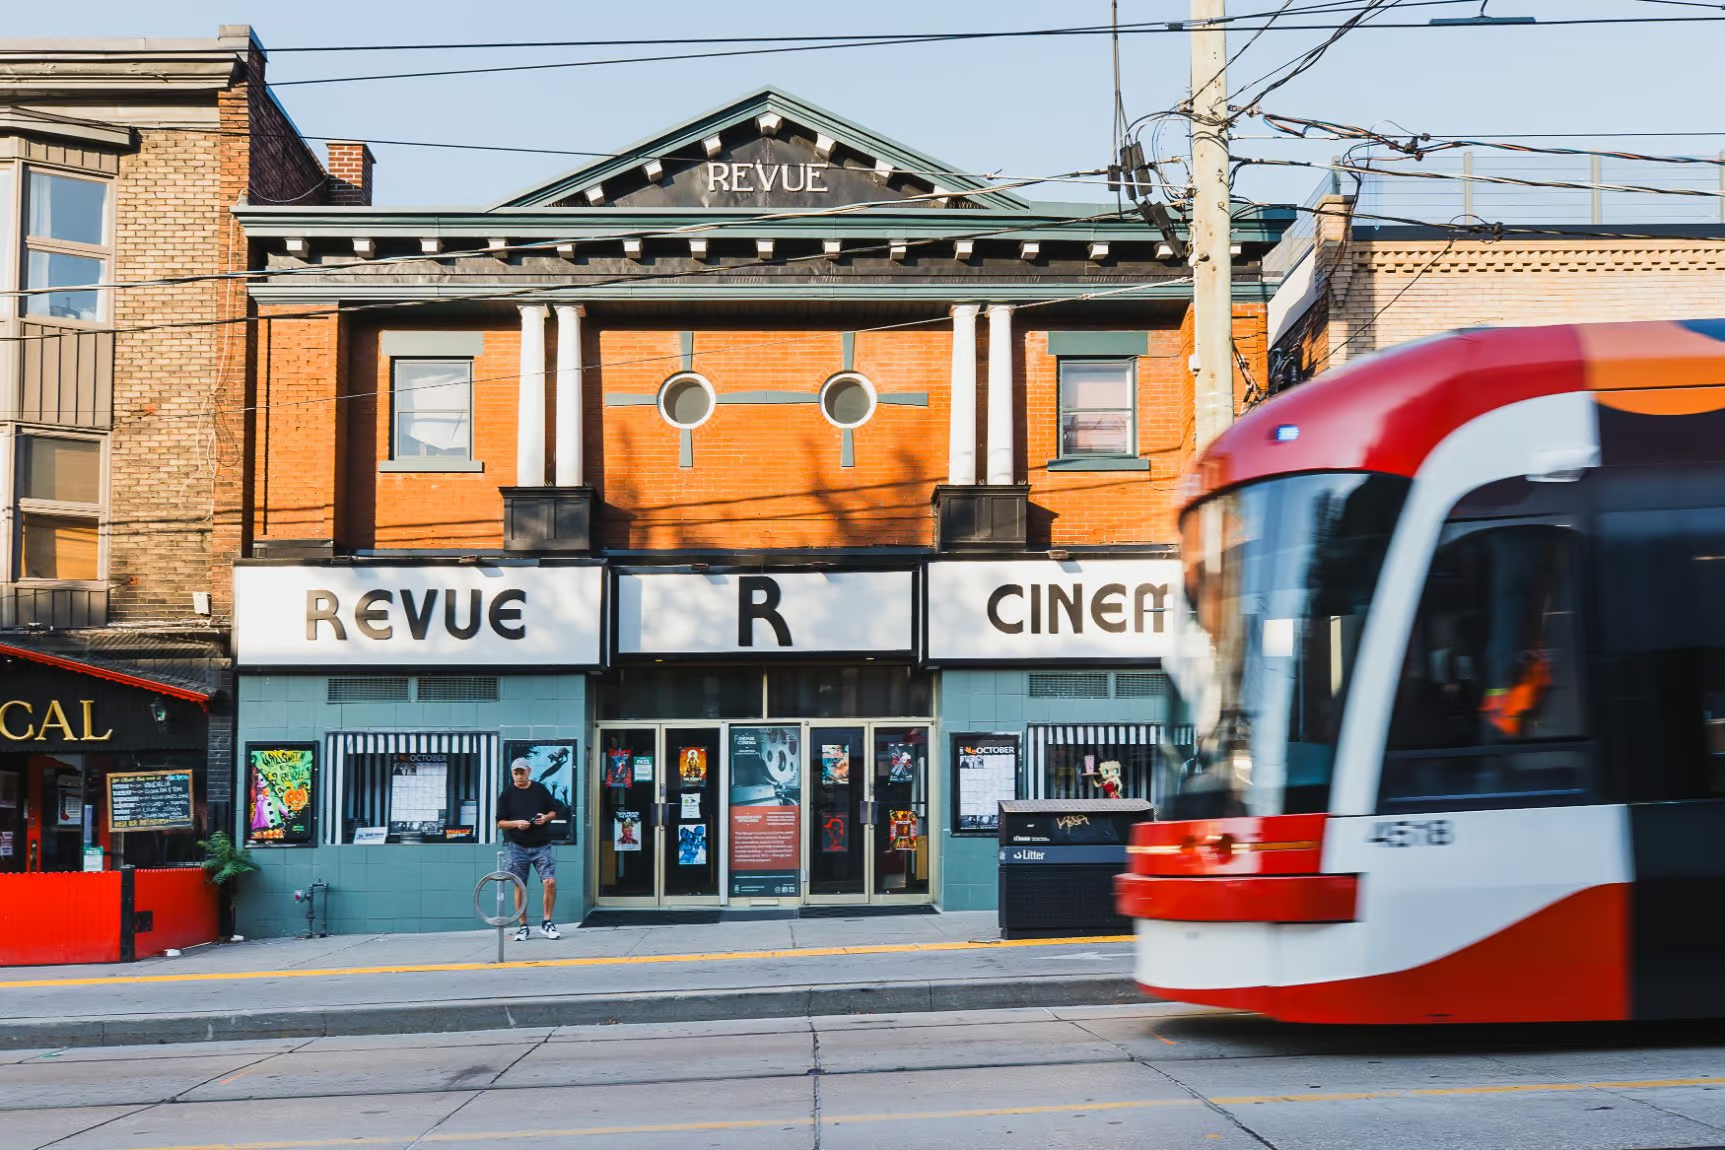
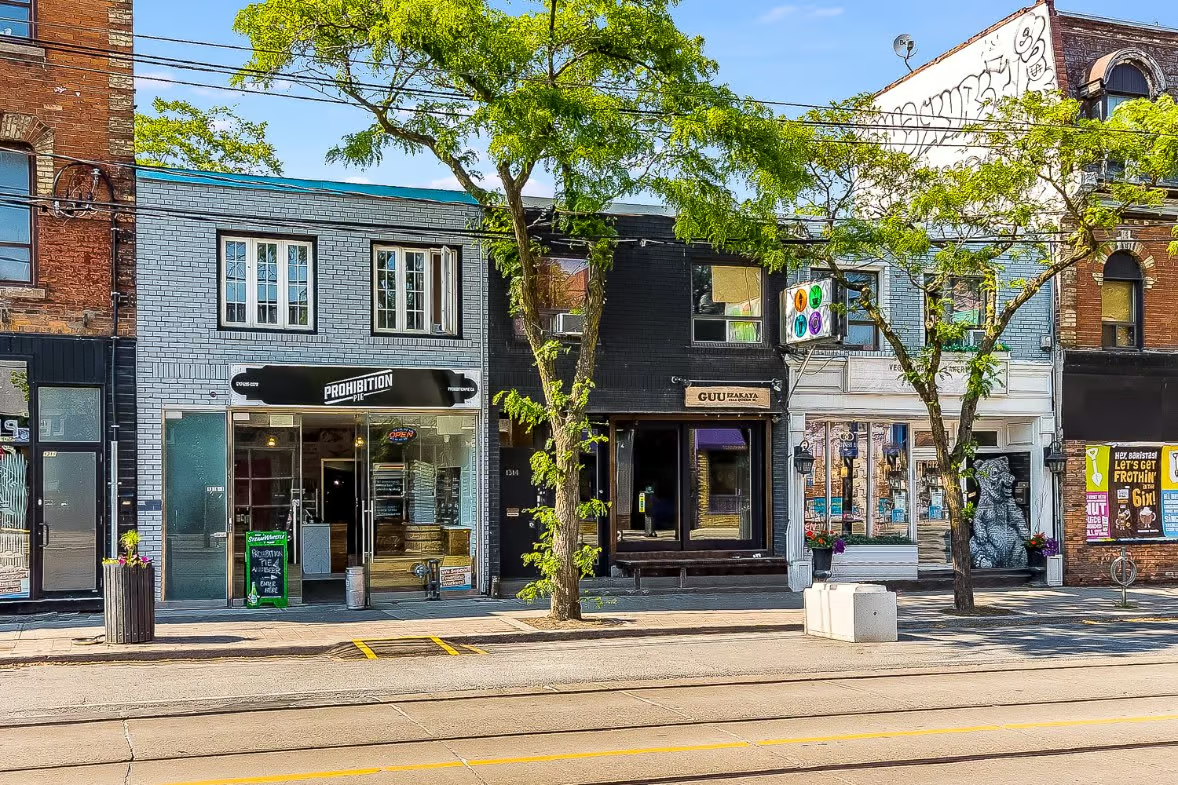
Roncesvalles has a personality all its own, and it’s one of the reasons people fall hard for this neighbourhood. It’s creative, independent and wonderfully lived-in. Walk along Roncesvalles Avenue and you’ll find bakeries, cafés, independent shops and long-standing Polish delis that feel discovered rather than designed.

It’s the kind of neighbourhood where the best spot in town is the one your neighbour tells you about.

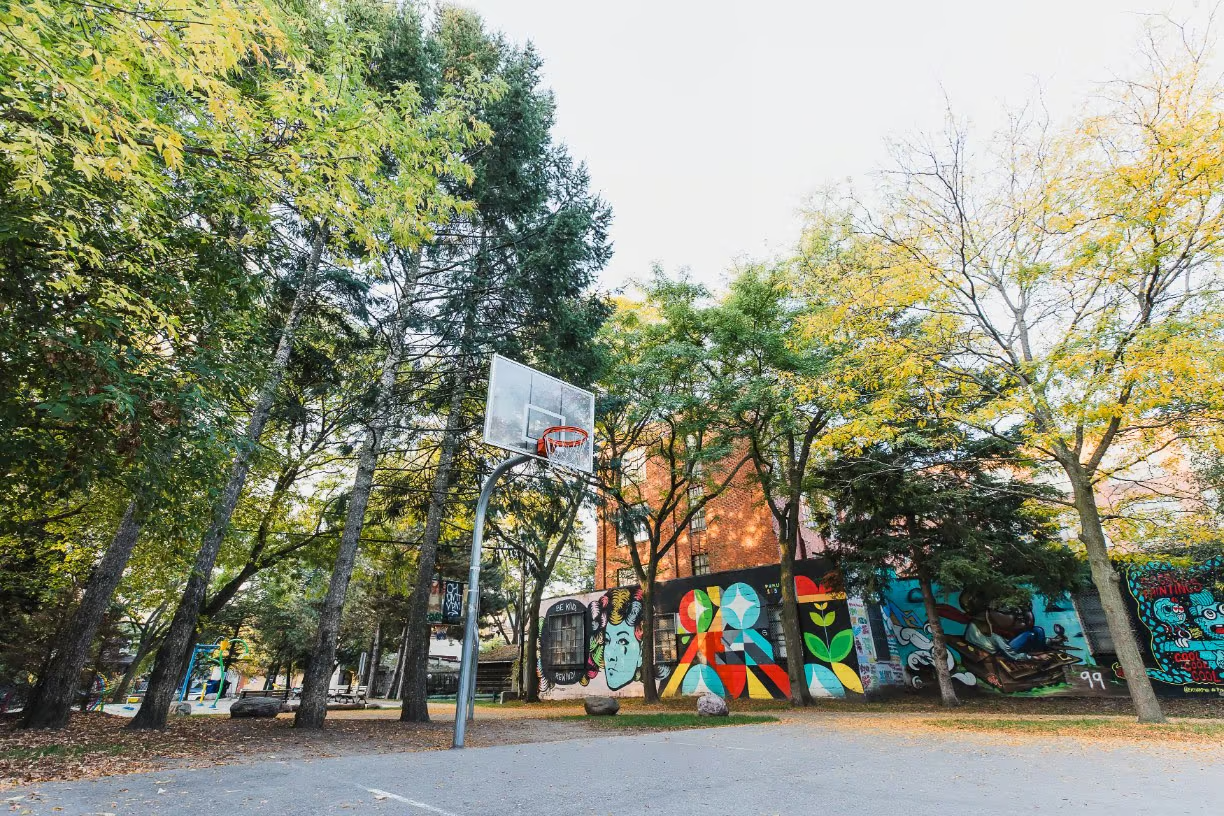
Parkdale is right next door, and Queen Street West brings its own mix of independent restaurants, vintage shops, galleries and bars. Sorauren Park and its weekly farmers’ market are an easy stroll away. High Park, with its trails, gardens and wide-open green space, is a short trip west.

Getting around is simple. The Queen streetcar is close by, the King streetcar is nearby, and heading north to Bloor Street puts the subway within easy reach. Commuting downtown is quick, which means more time for the things you actually want to do.

For first-time buyers, this corner of the West End offers something increasingly hard to find in Toronto. A real neighbourhood with real character, where you can buy a spacious, well-built home and become part of a community that genuinely feels like one. 130 West Lodge Avenue is your front-row seat to all of it.

A wide Edwardian semi. A deep, green lot. Parking via a shared laneway. New wiring and a replaced roof. And all the Roncesvalles soul you could ask for.