2.5 Storey Semi-Detached Home | Listing Price: $1,449,000 (Offers Anytime)

218 Mavety Street | Junction Home For Sale

The Junction

For Sale

Open House

Thursday, October 22nd, 2026 | 5:00 pm - 7:00 pm
Saturday, October 24th, 2026 | 2:00 pm - 4:00 pm
Sunday, October 25th, 2026 | 2:00 pm - 4:00 pm

Property Details

Property Type

2.5 Storey Semi-Detached Home

Bedrooms

4

Bathrooms

2.5

Community

The Junction

Lot Size

16.25 feet x 136.79 feet

School District

Indian Rd Cres PS, Annette PS, Humberside CI

Parking

2 car parking via laneway

A Renovated Victorian Home in The Junction, with a Backyard That Greets You at the Front Door

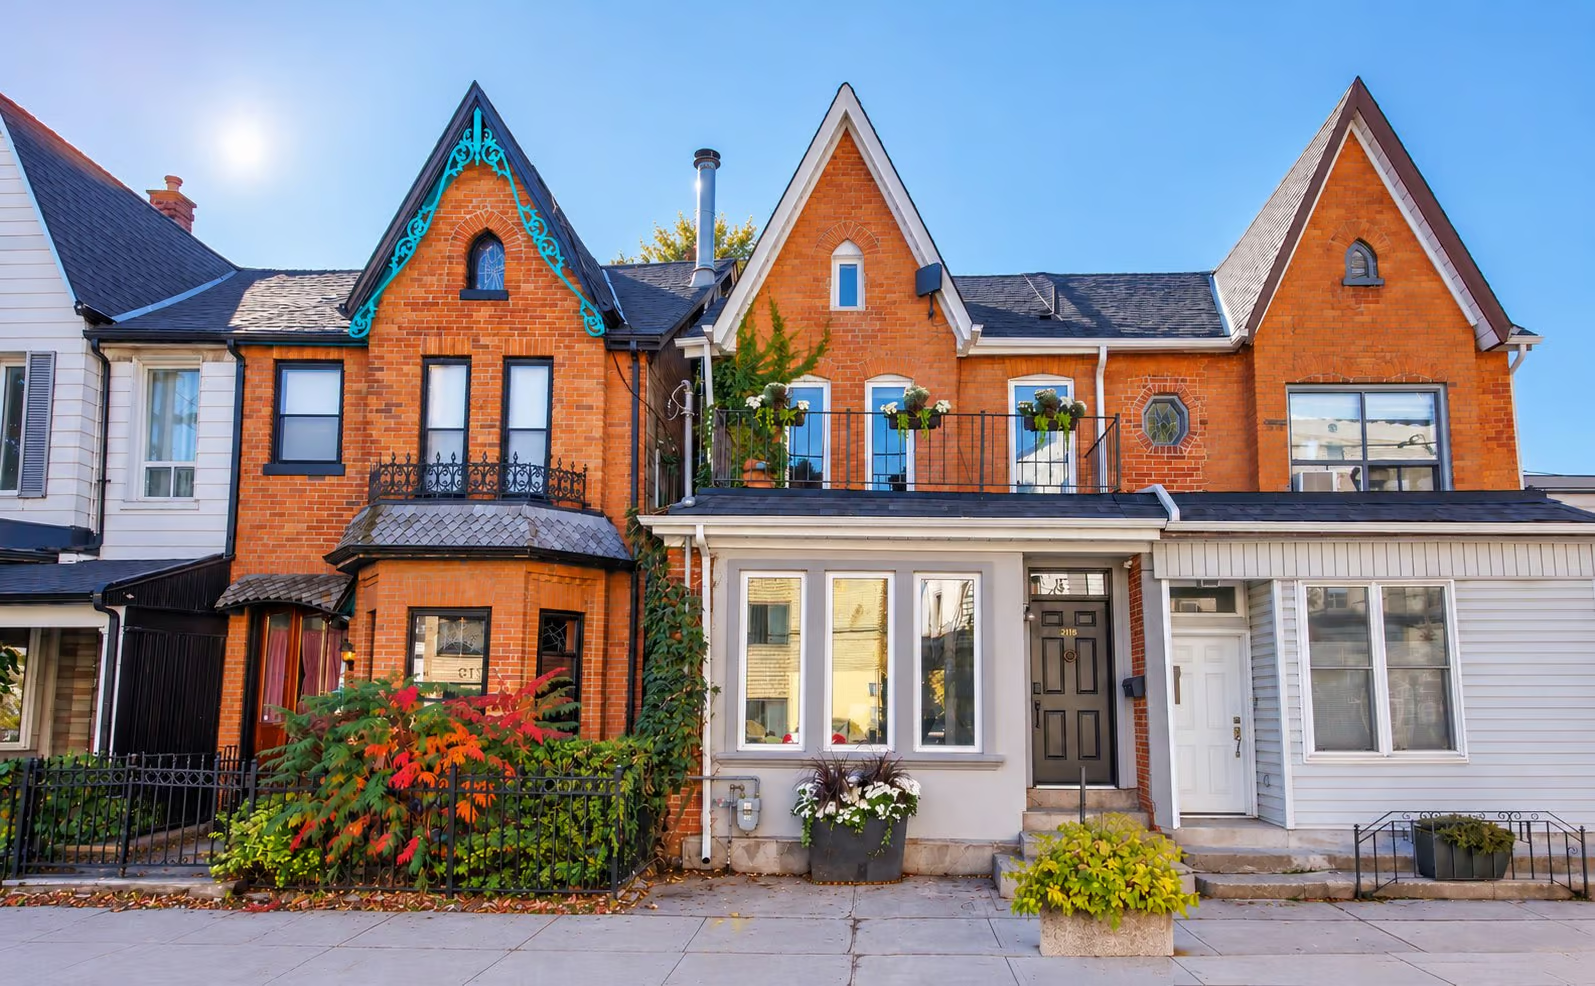
218 Mavety Street is a stylish 2.5 storey semi-detached Victorian in the heart of The Junction, Toronto, built in 1880 and fully renovated on all four floors. Four bedrooms, 2.5 bathrooms, a deep lot with parking for two cars off the laneway, and a multi-zone backyard that most West End homes simply can’t offer.

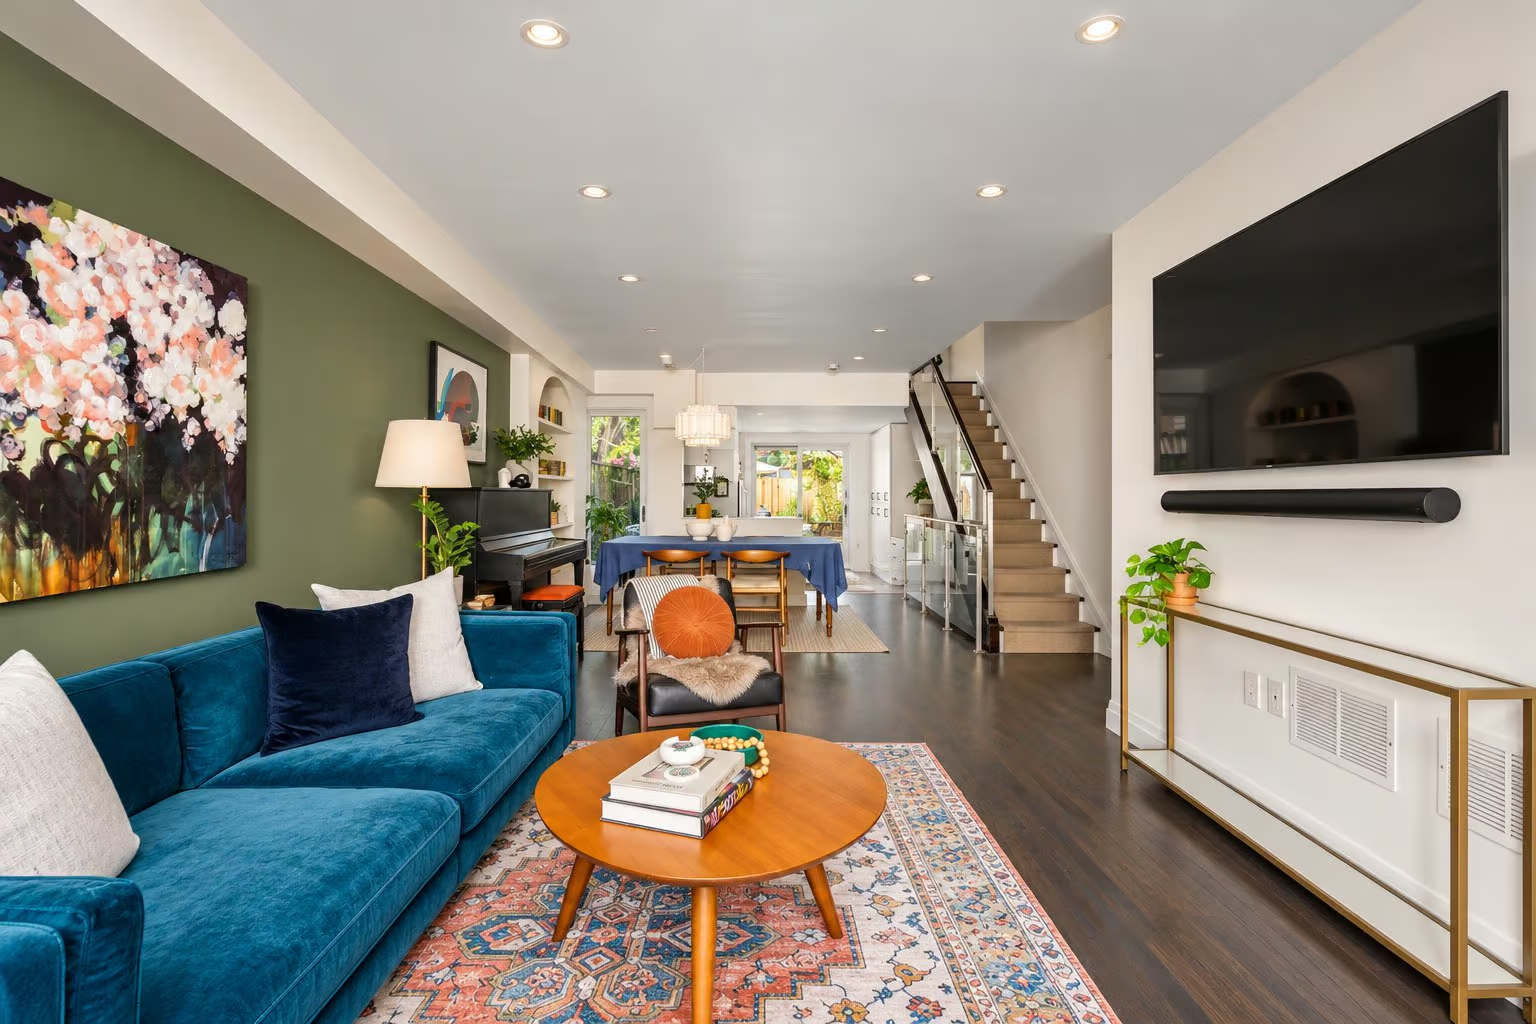
The large, open concept main floor gives you a clear sightline from the front door straight through to that backyard, so the first thing you see when you walk in is how much space this home really has. It’s bigger than it looks from the sidewalk, inside and out.

Here’s the thing about this house. The warm brick façade tells you it has history, and it does. But step through the front door and the story changes completely. The light pours in, and everything around you is new, considered, and ready to live in. All of the character. None of the old house problems.

This semi-detached Victorian is a picture-perfect home that checks so many boxes, it’s hard not to fall in love. And beyond the vibrant Junction strip, you’re just minutes from some of the West End’s most loved neighbourhoods, including Bloor West Village and Roncesvalles.

Take a tour of
218 Mavety Street | Junction Home For Sale

A Main Floor That Feels Like Home the Moment You Step Inside

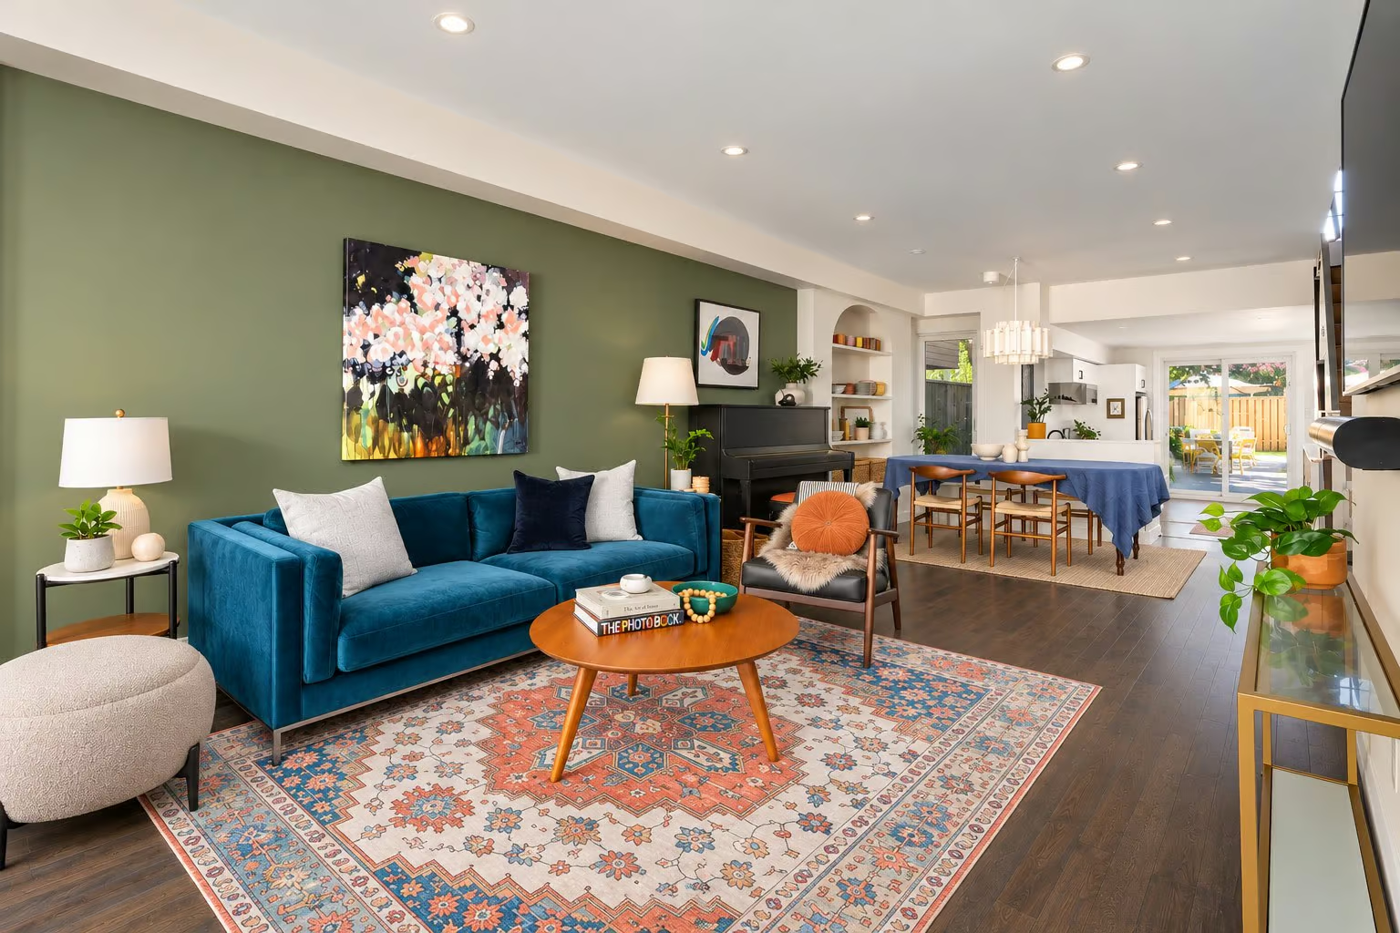
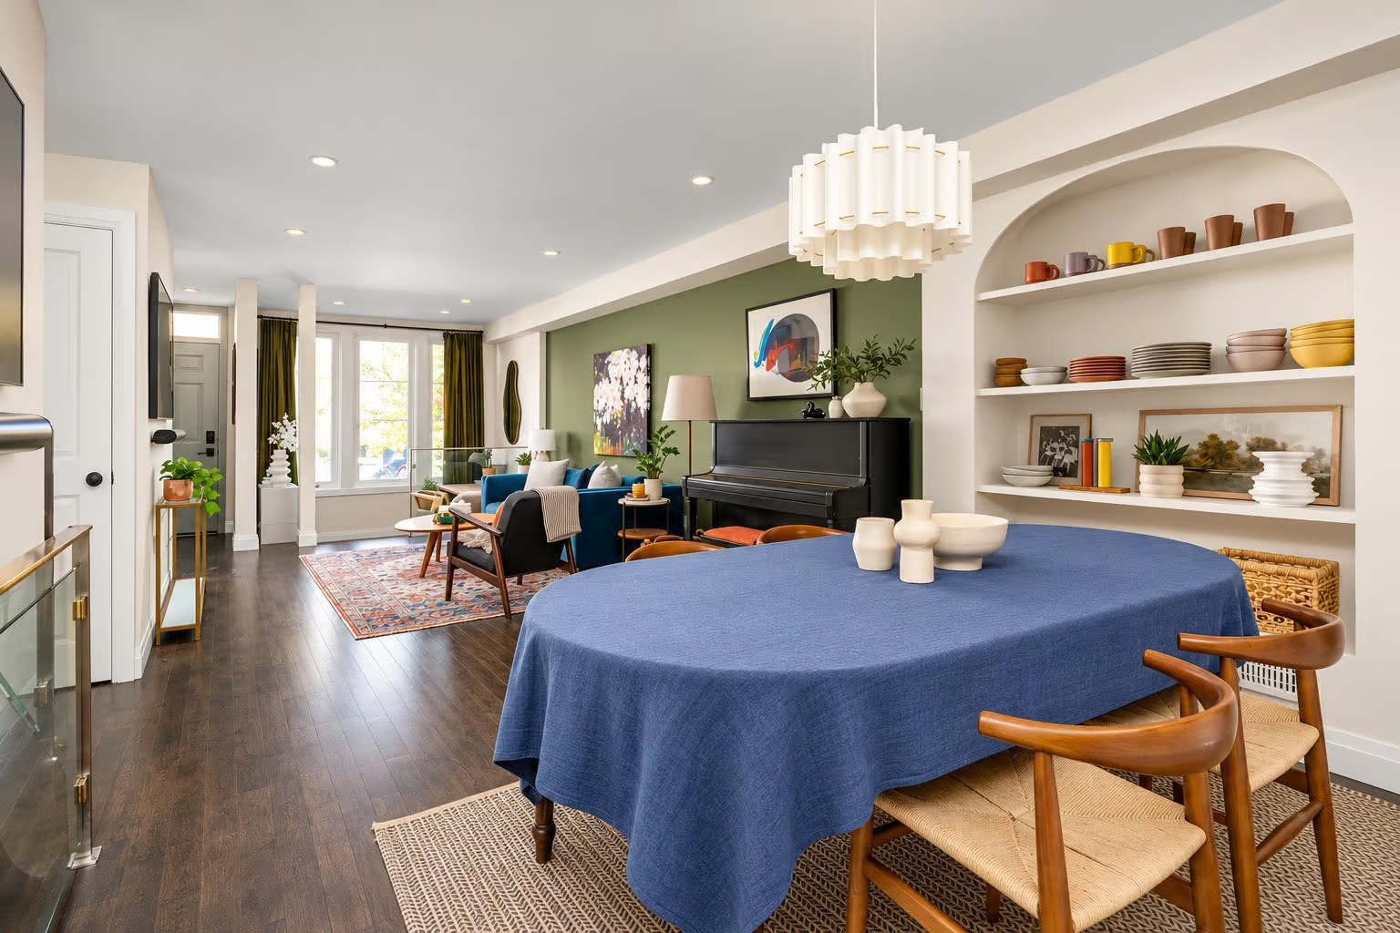
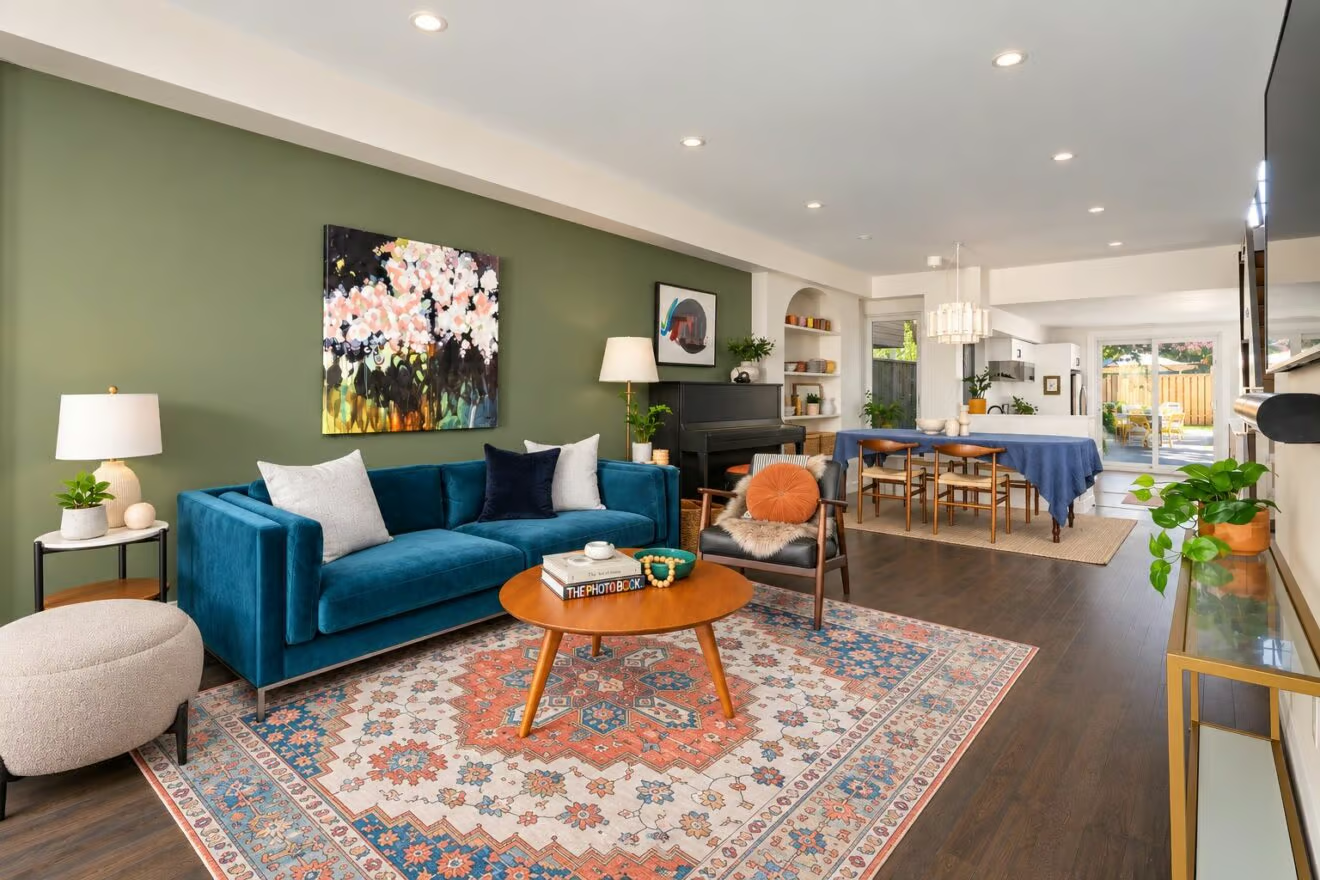
The first thing you notice at 218 Mavety Street is the view. From the front door, your eye travels the full length of the main floor, past the living room, through the dining room and kitchen, and out the sliding glass doors to the backyard beyond.

It’s one of those moments that makes people stop mid-sentence during a showing. The house opens up in front of you, and then keeps going.

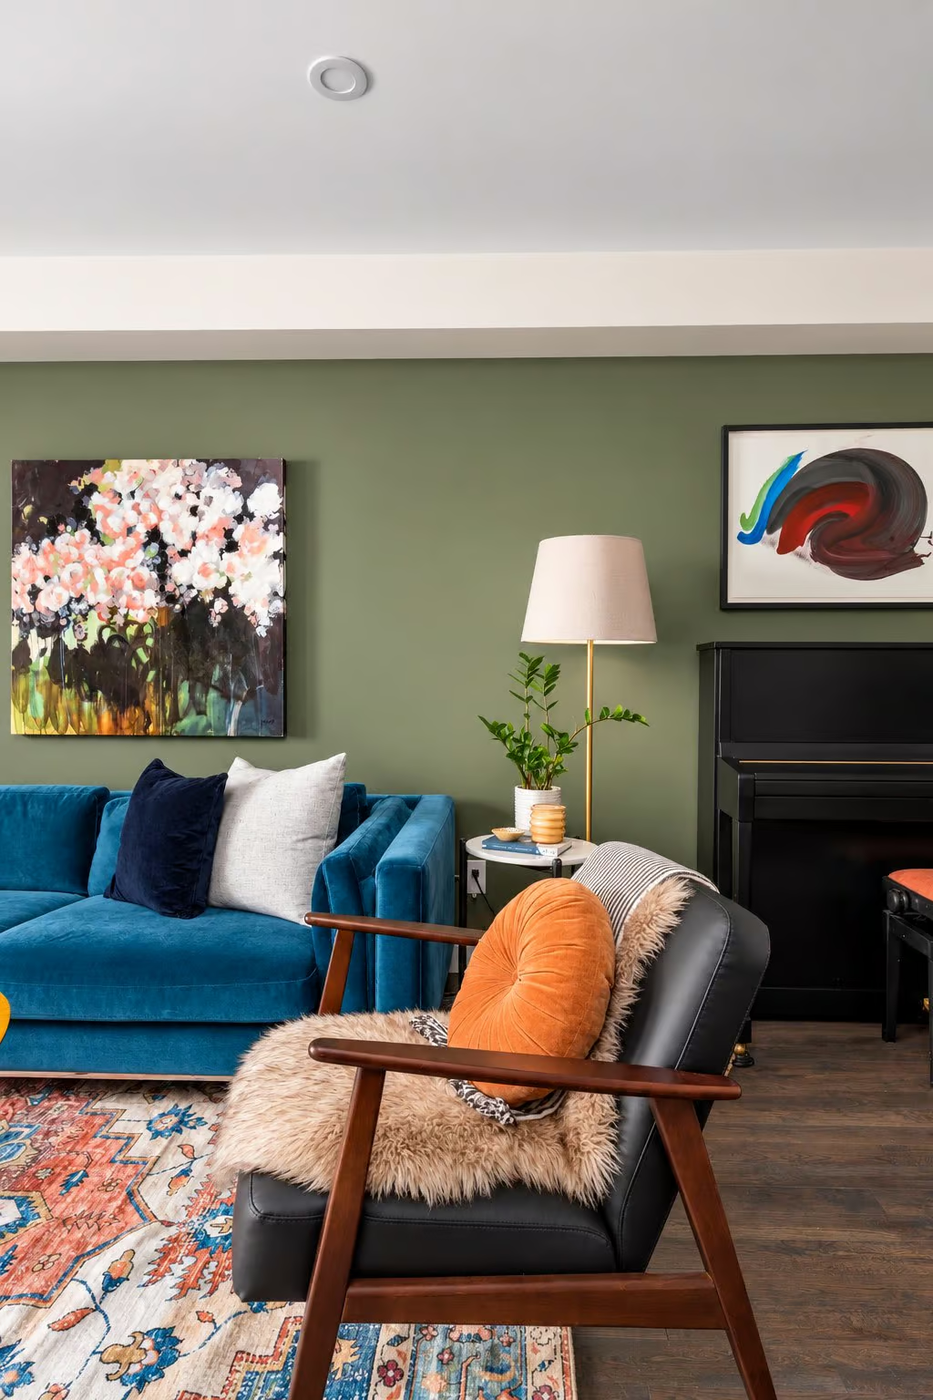
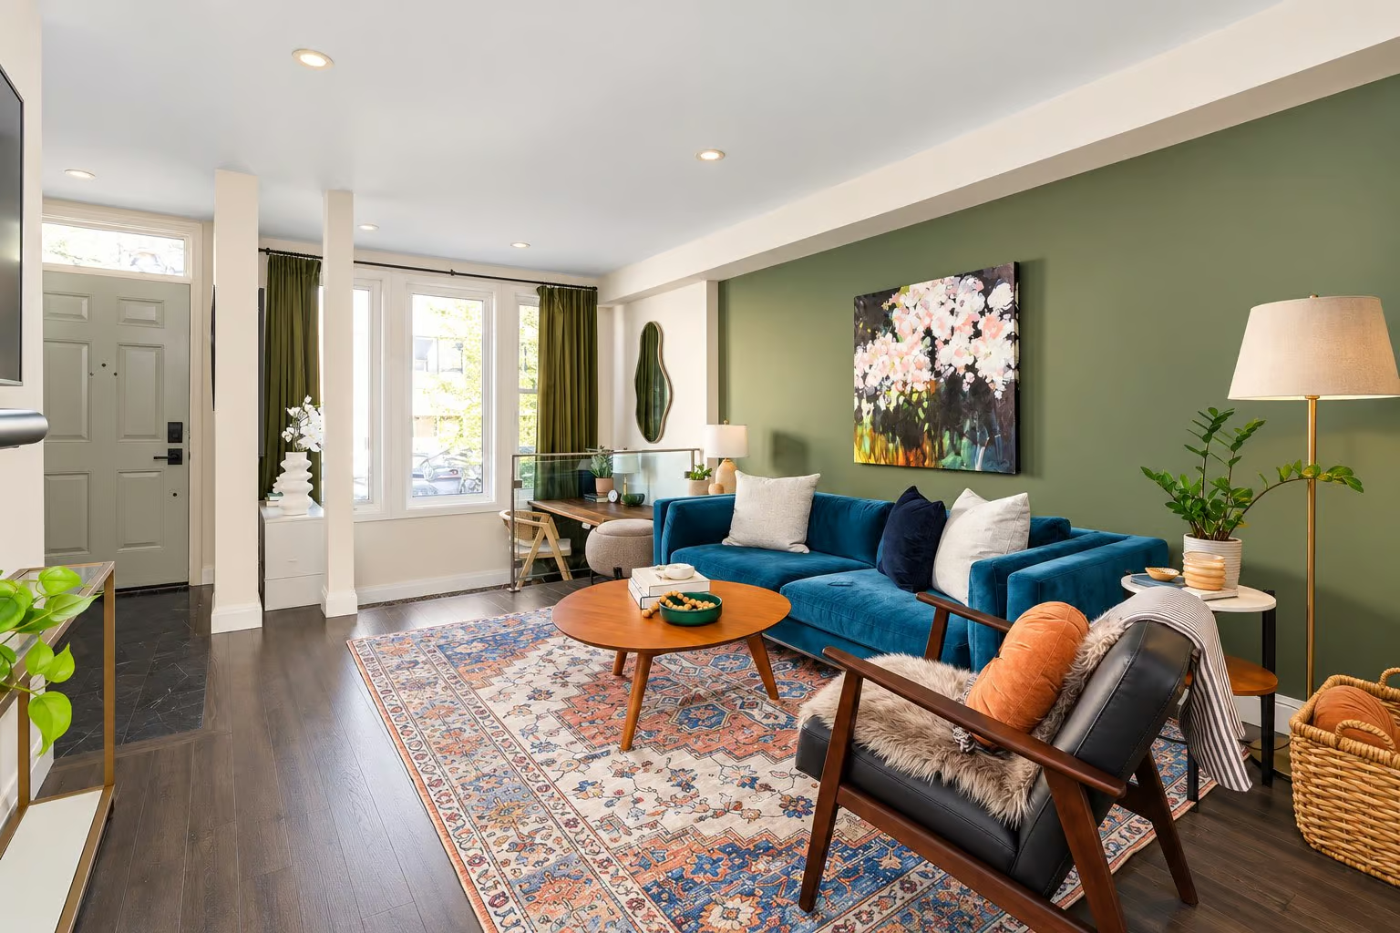
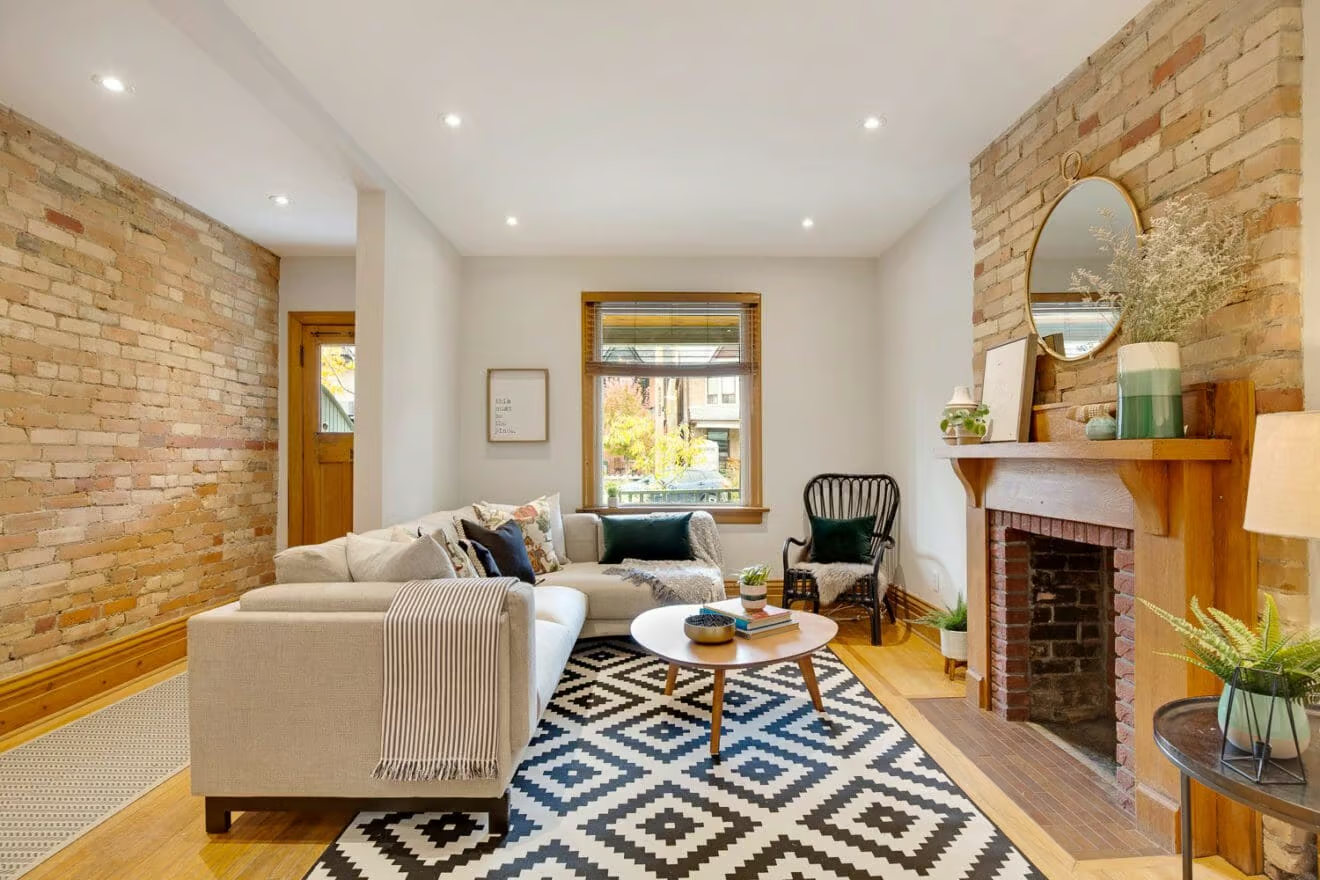
The living room sits at the front of the home, anchored by beautiful hardwood floors and a deep olive feature wall that gives the space warmth and a sense of quiet confidence. Pot lights run the length of the ceiling, and there’s an abundance of space here, room for a full-size sectional, a reading chair, and a play corner without anything feeling crowded. This is a room built for real life. Movie nights, kids sprawled on the floor, friends lingering after dinner.

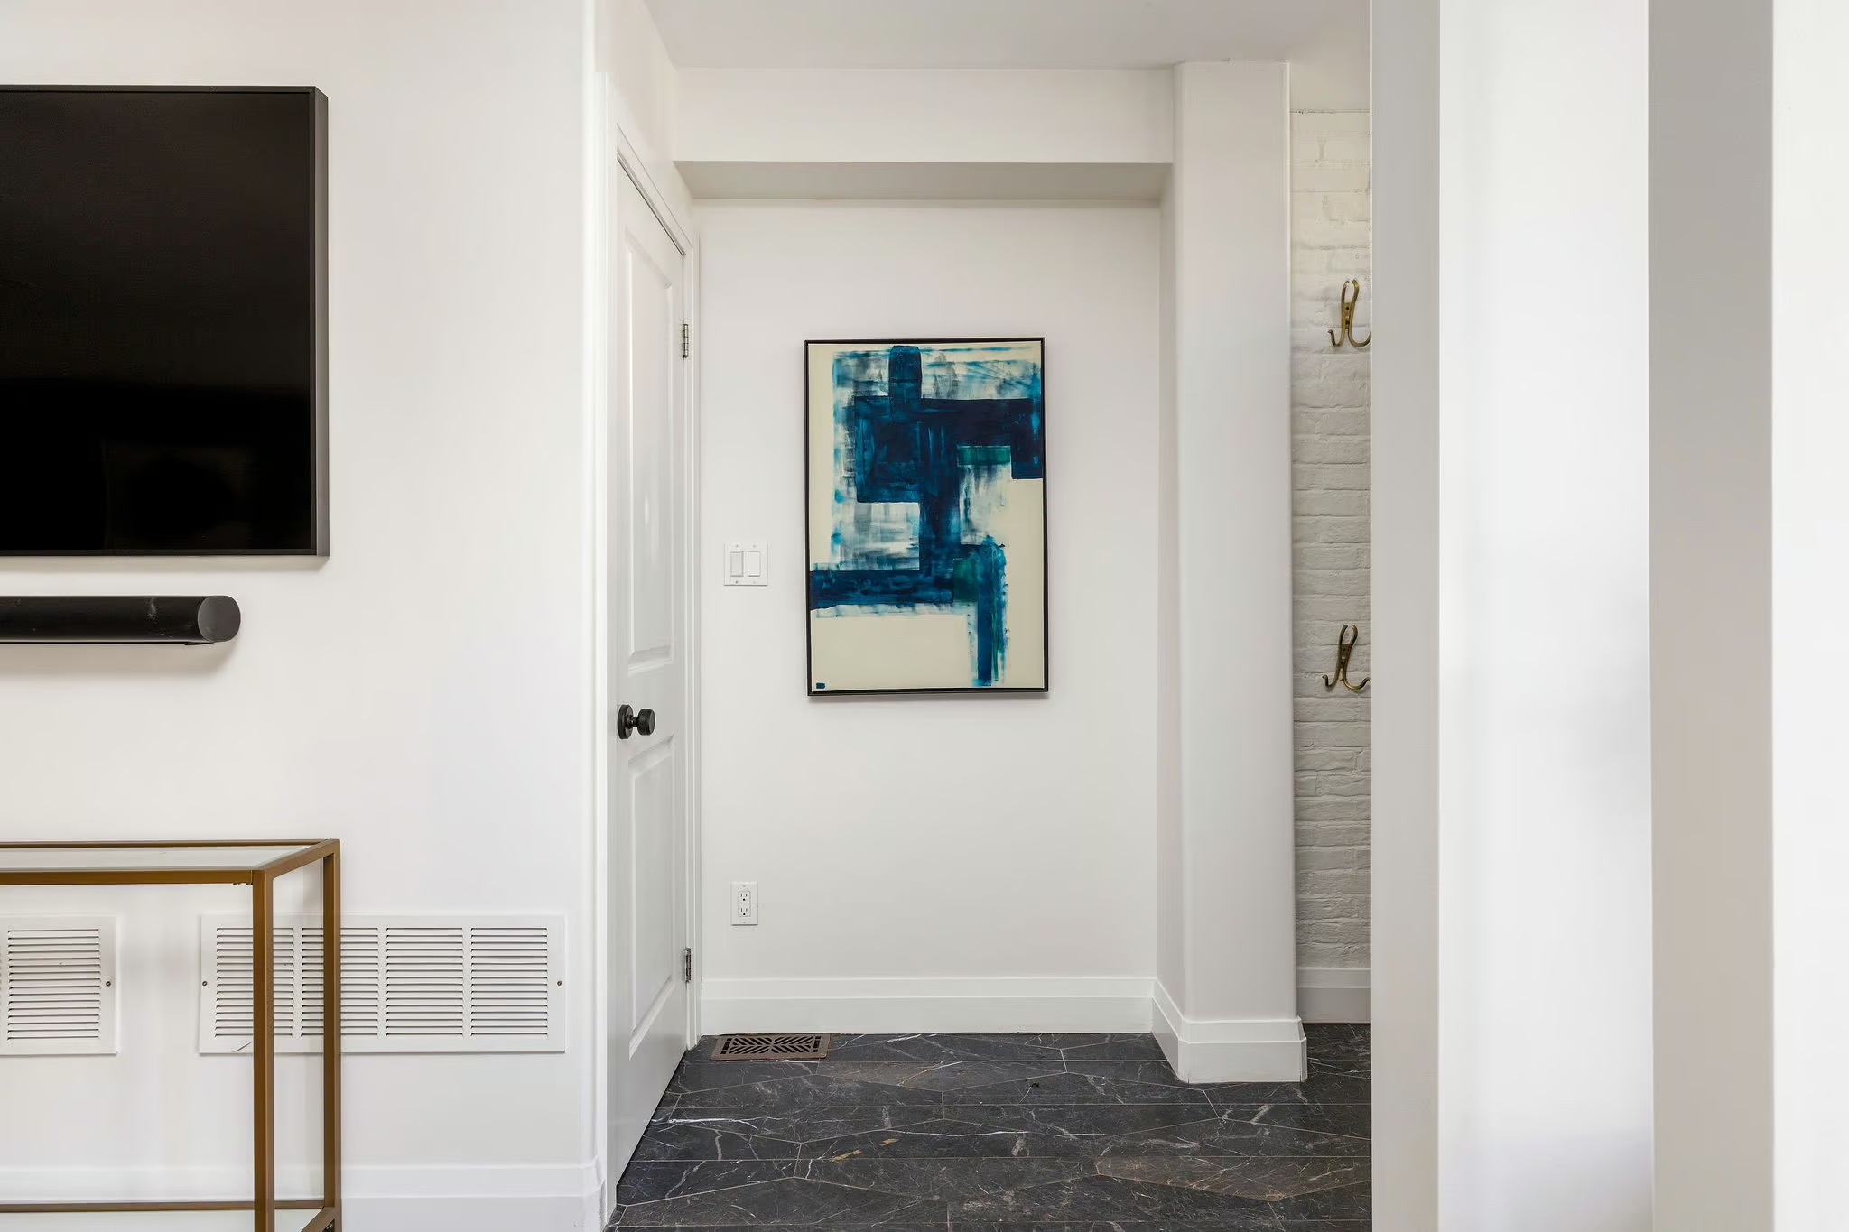
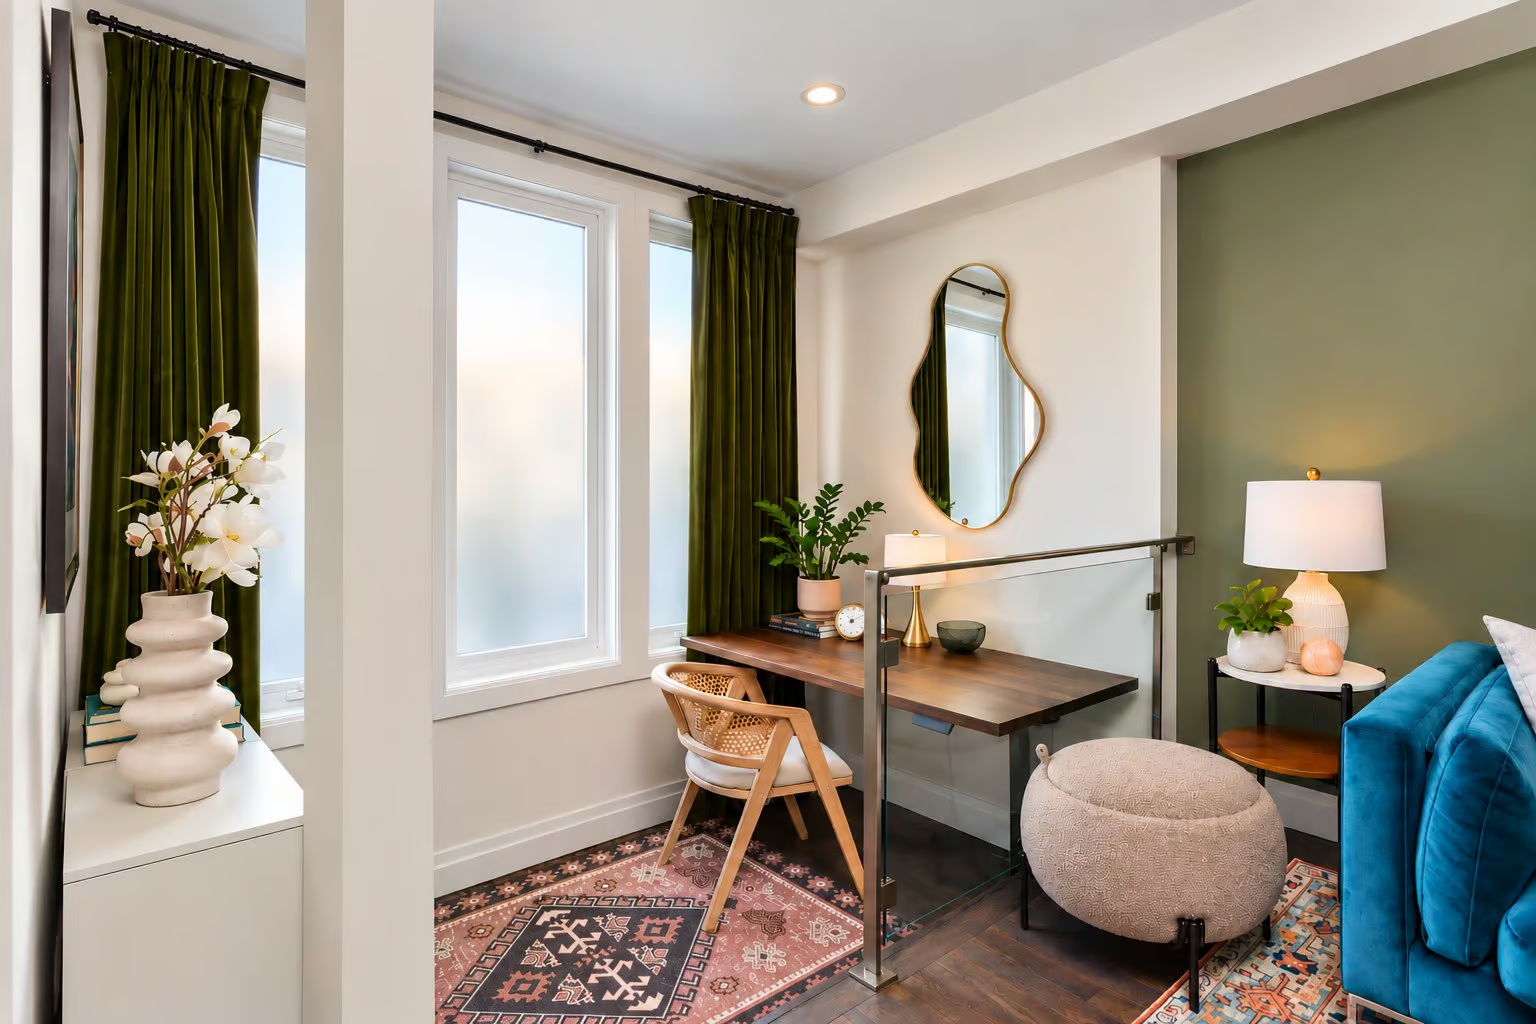
Just off the living room, a few steps down, is the sunken front office. Wrapped in oversized windows and edged with a sleek glass railing, it’s flooded with natural light from morning on. It’s open to the main floor but set apart just enough to feel like your own space, the kind of spot where you can take a call or focus for a few hours without disappearing into a back bedroom.

Don’t need an office? This space converts beautifully into a mud room right at the front entry, a home for boots, backpacks, strollers, and everything else that comes through the door with a busy household.

Dining Room and Kitchen: A Layout Made for Entertaining and Everyday Life

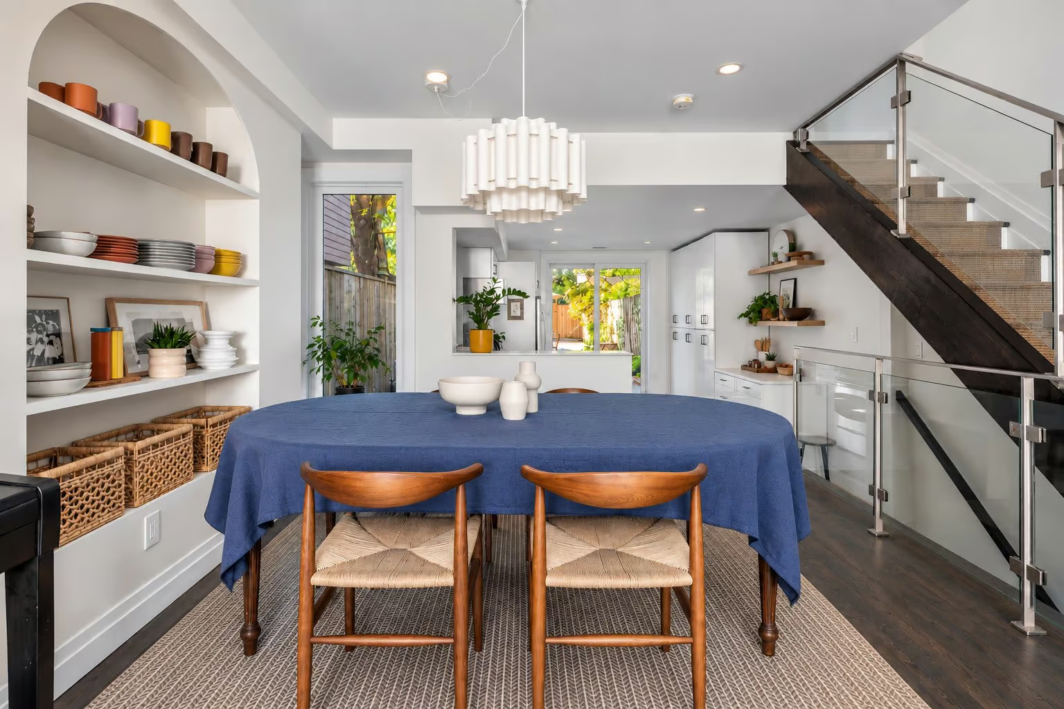
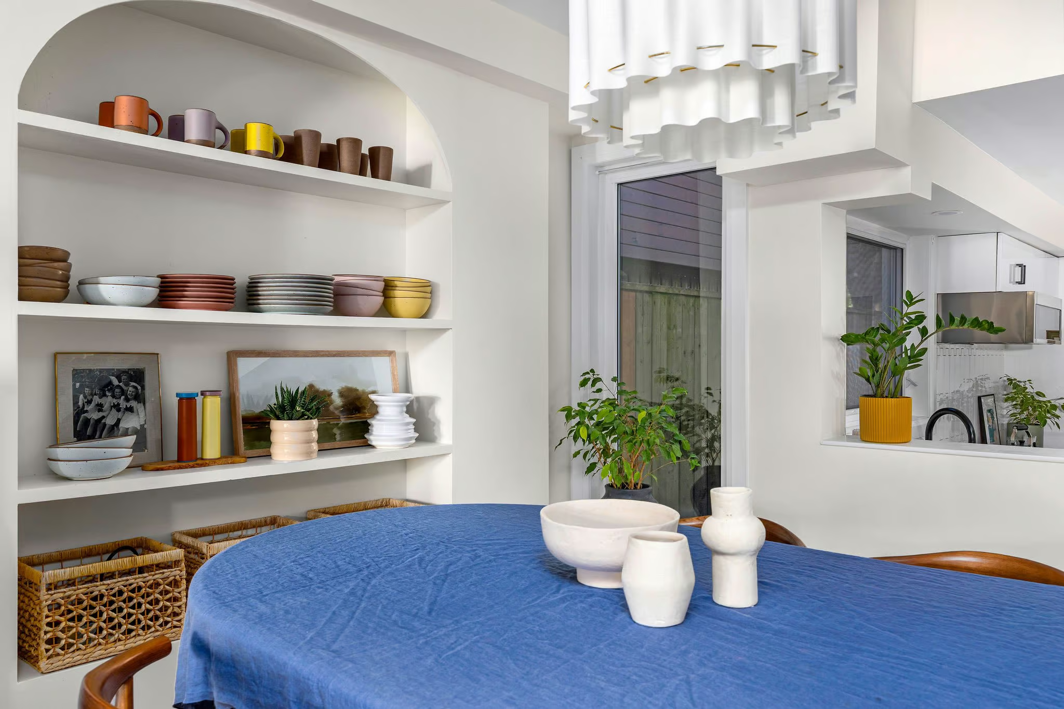
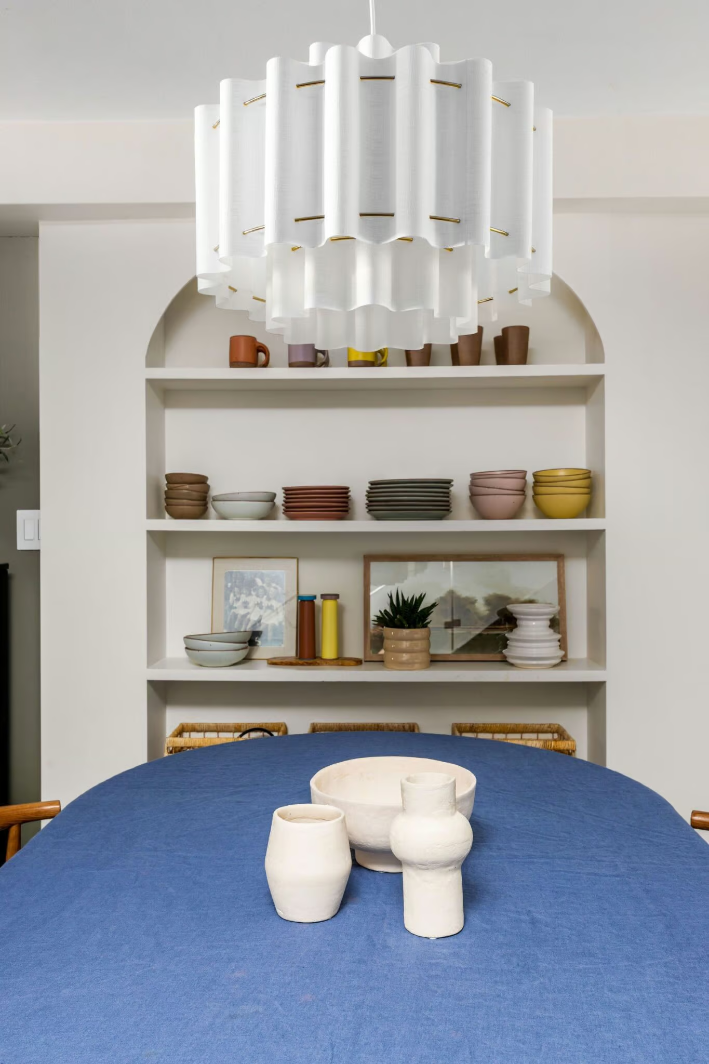
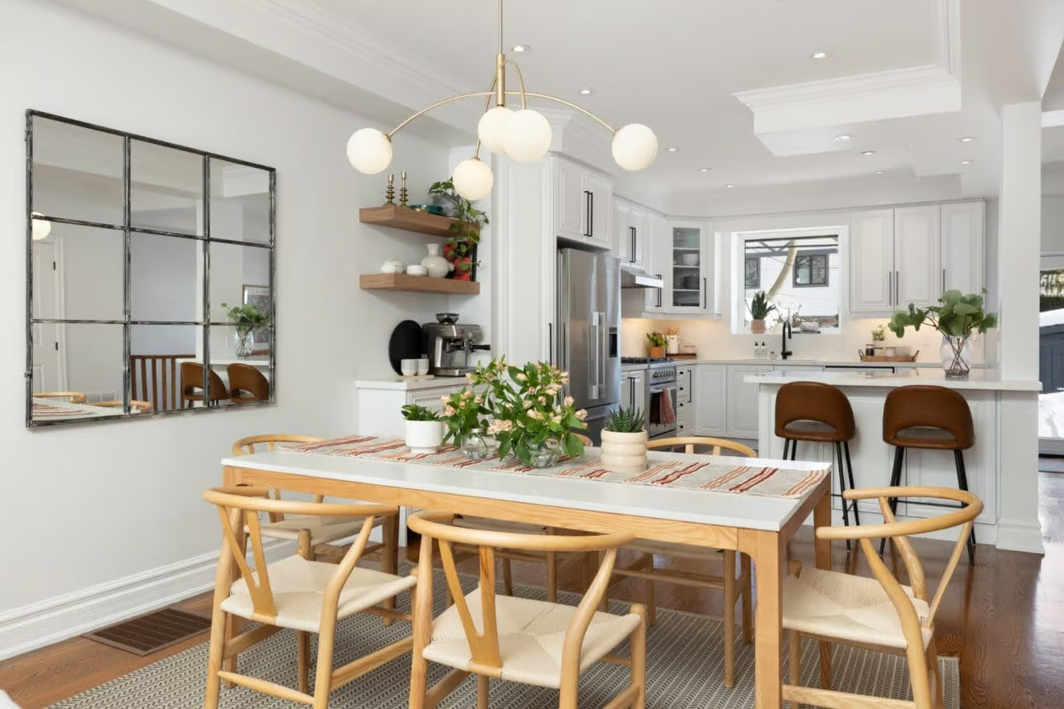
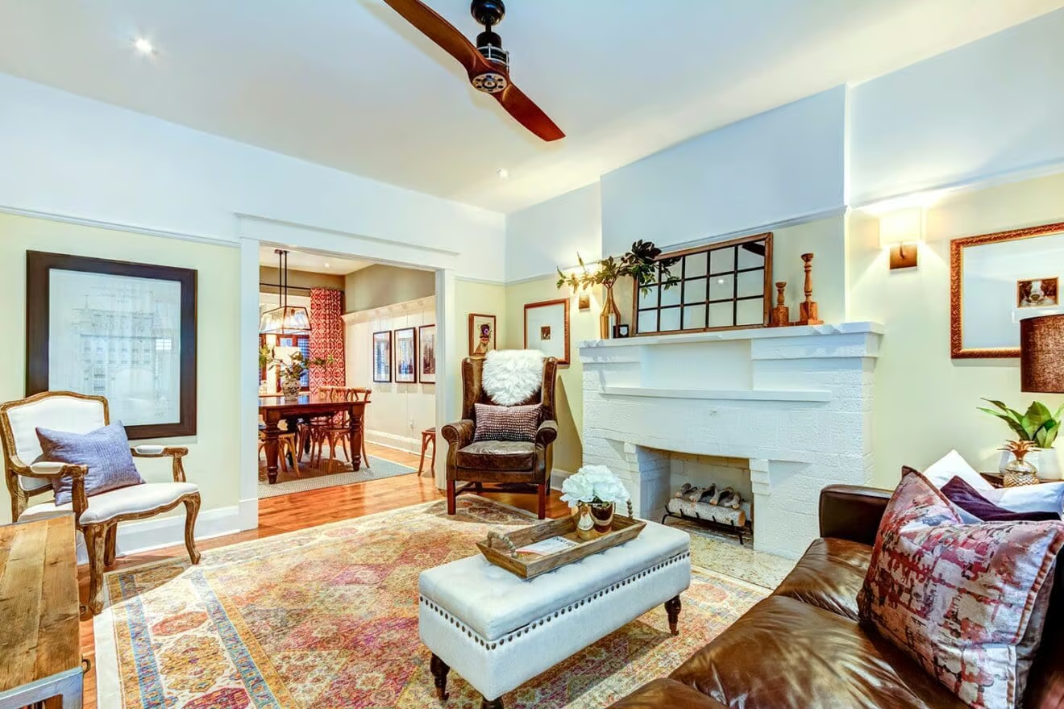
The dining room is the showpiece of the main floor. A statement arched wall unit with built-in shelving frames the room, ready for your favourite dishes, cookbooks, art, and the pieces you actually want on display.

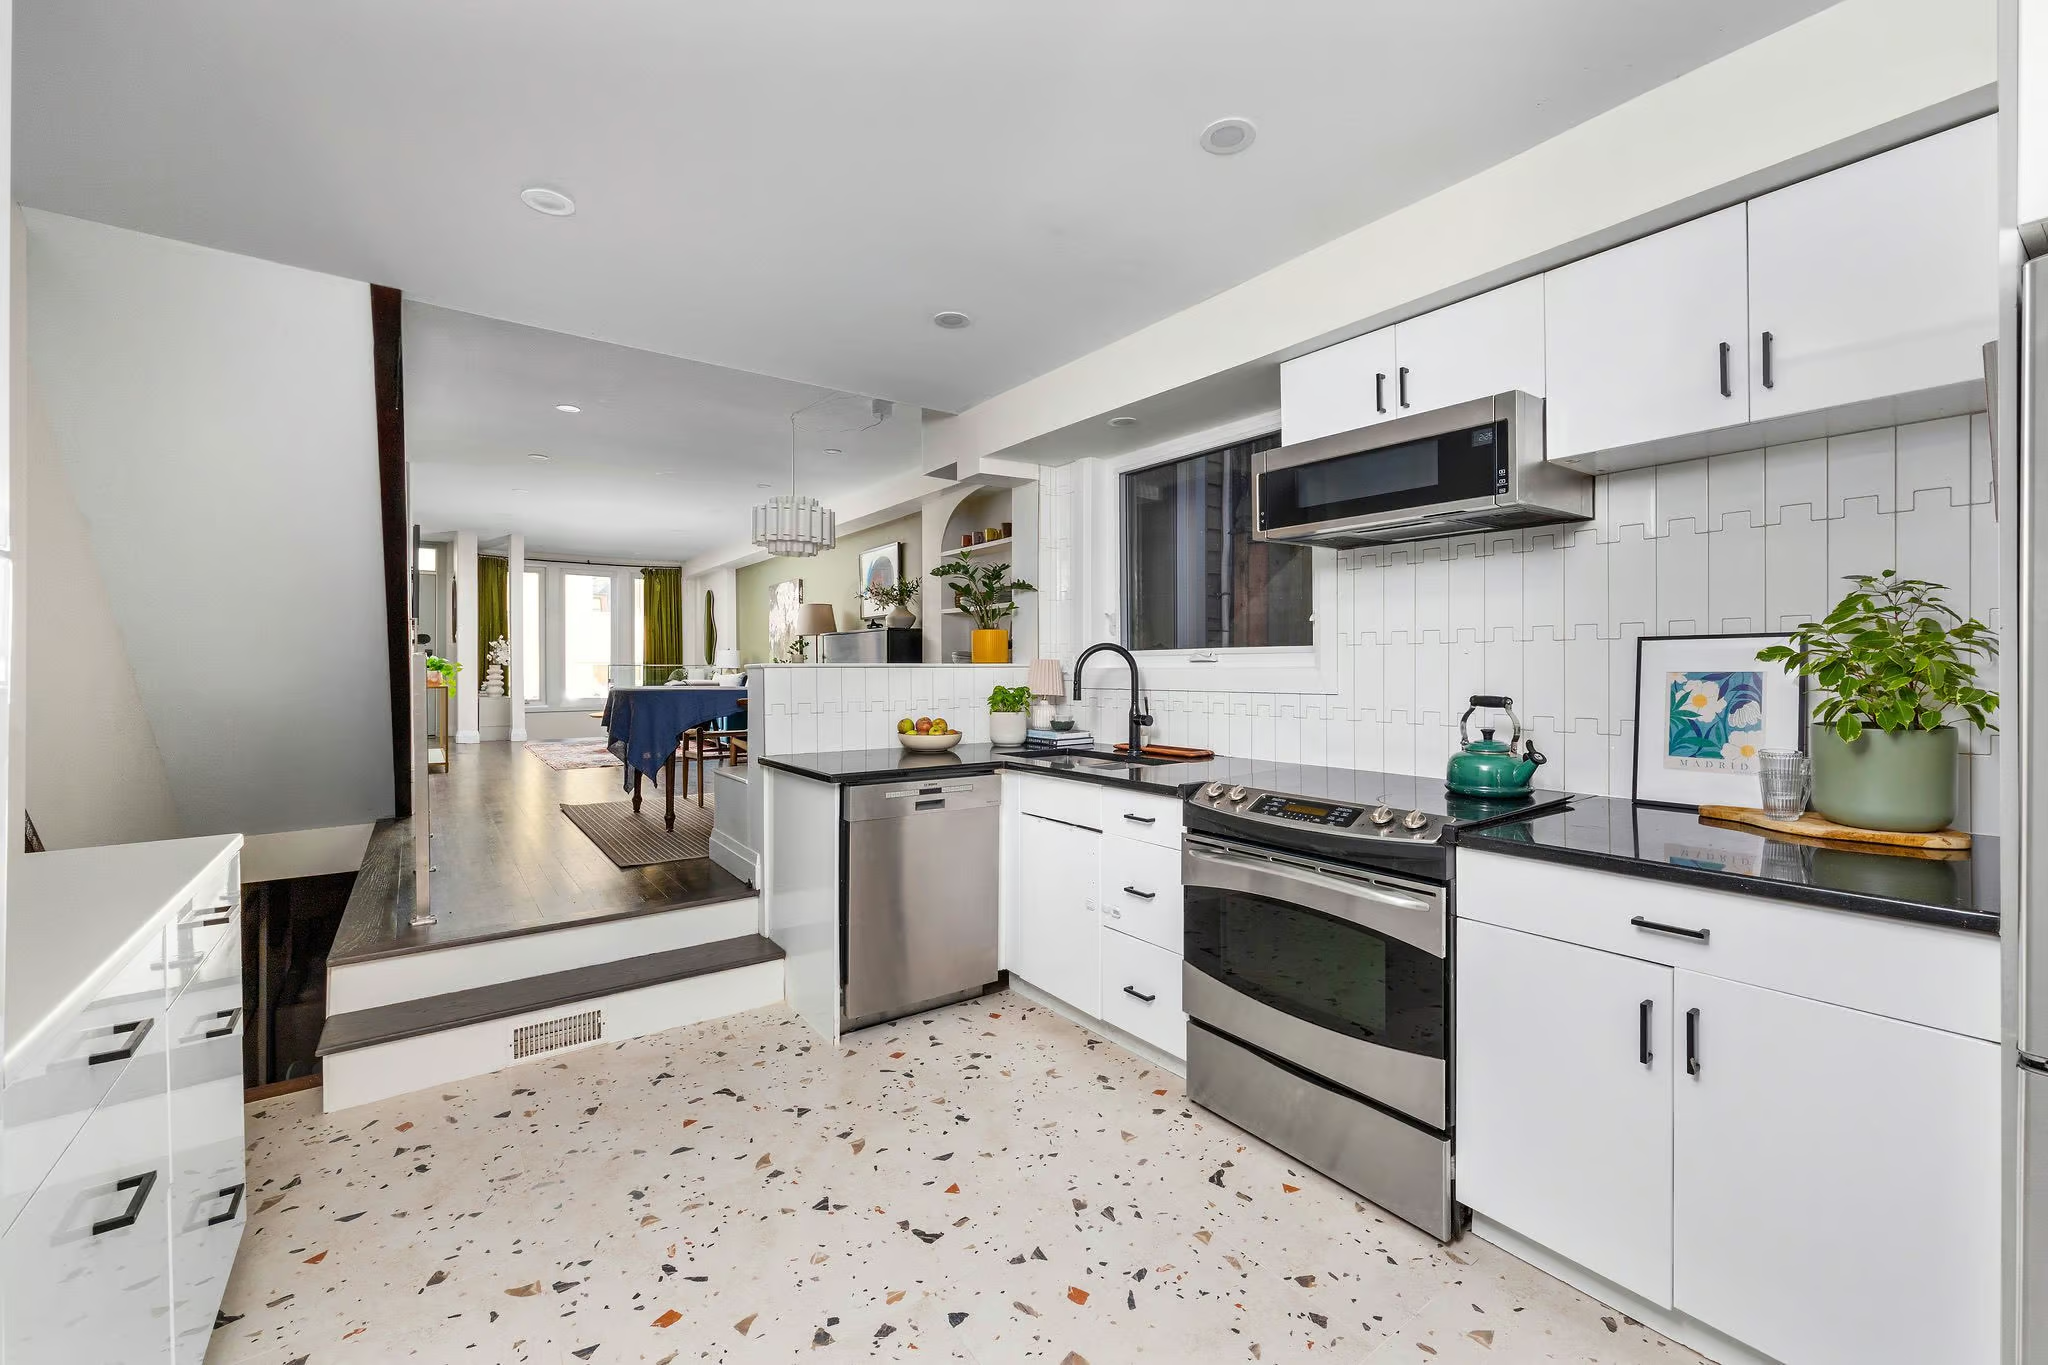
From the dining table, you look out over the sunken kitchen just a step below, so whoever is cooking is never cut off from the conversation. It works just as well for a Tuesday night homework session as it does for a dinner party of twelve.

The layout here is the kind people design renovations around. The kitchen is defined enough to feel like its own room, but open enough that cooking, serving, and clearing up all happen in one easy loop. Kids at the table, dinner on the stove, guests with a glass of wine. Everyone stays together.

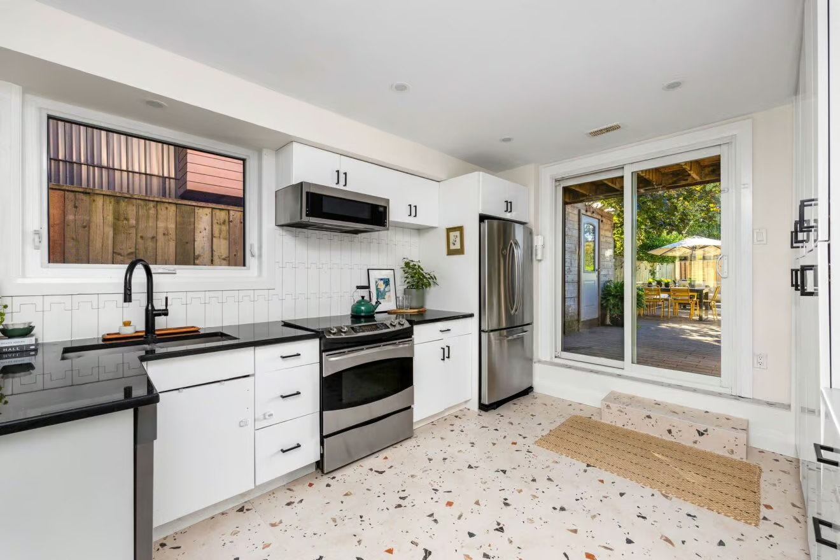
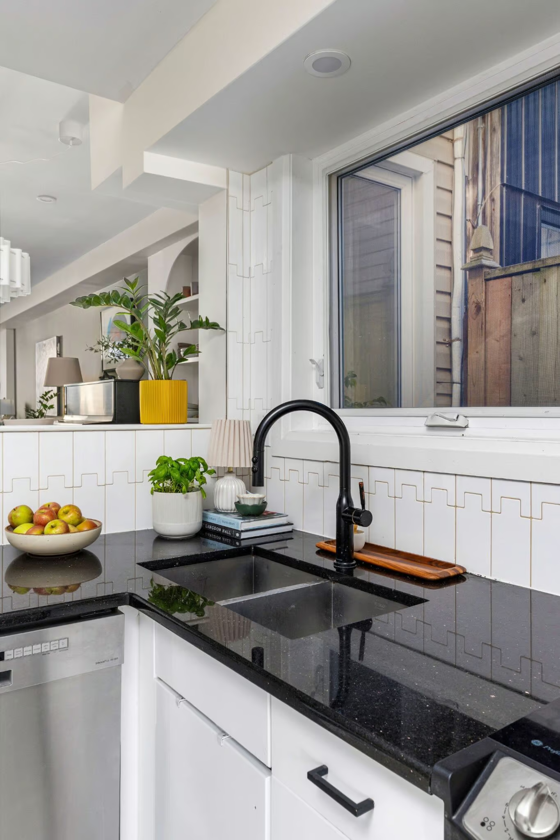
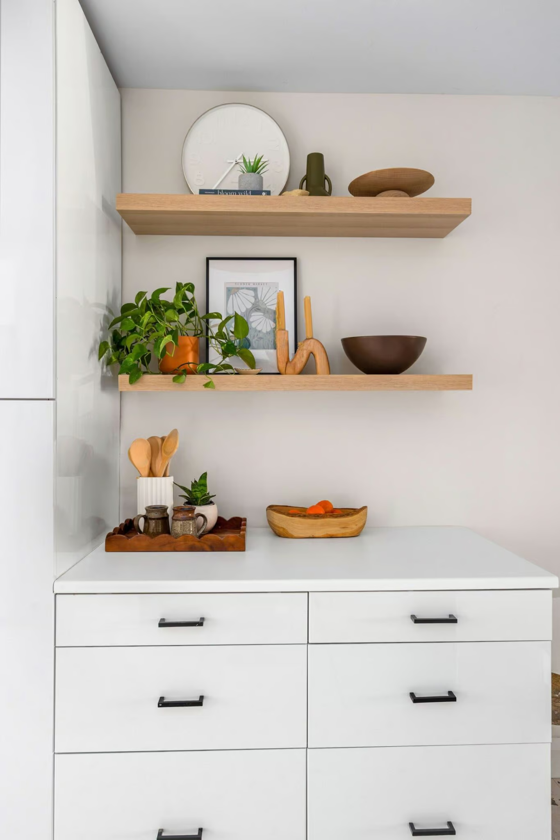
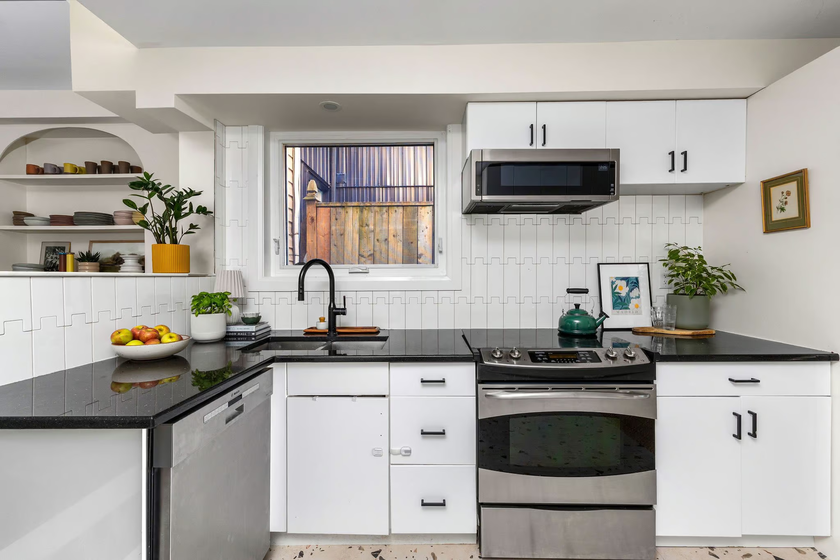
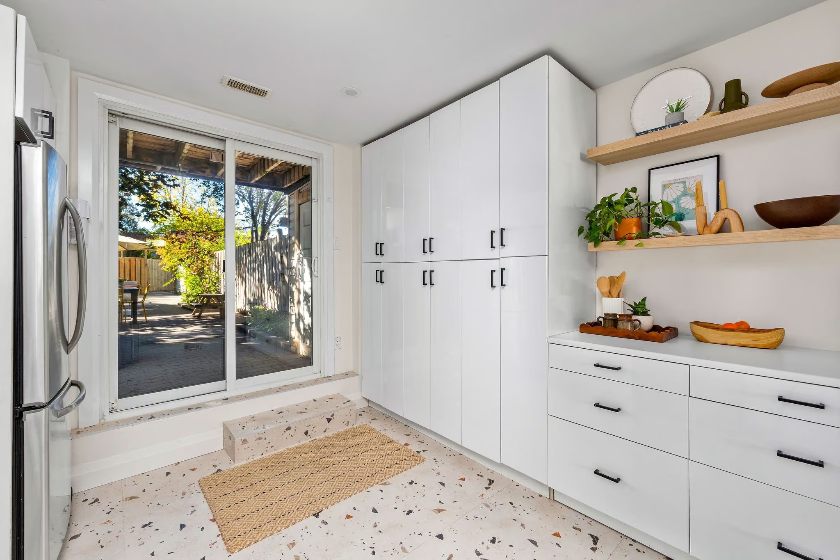
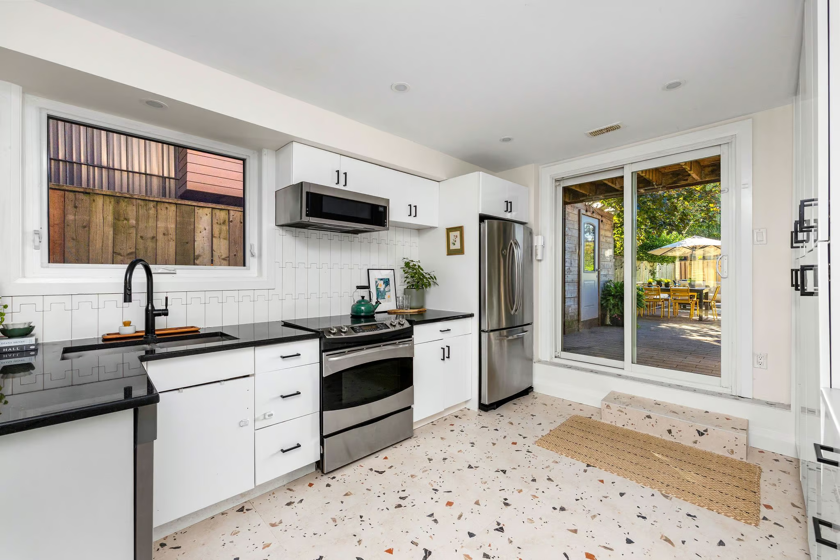
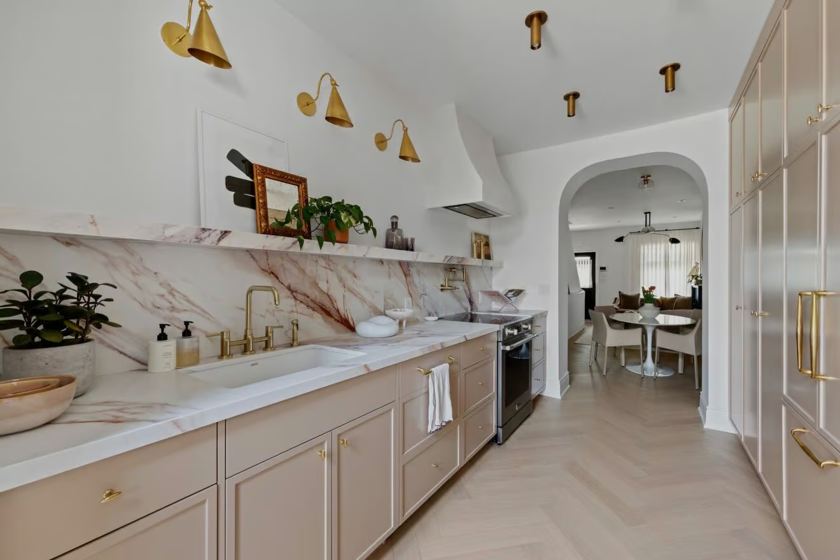
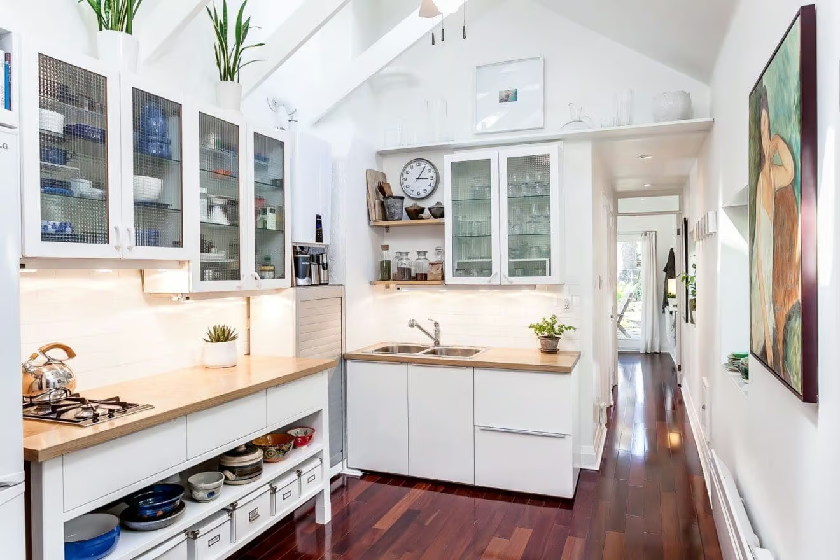
The kitchen itself is bright, functional, and full of personality. Terrazzo-style tile floors bring a playful, design-forward energy, balanced by crisp white high-gloss cabinetry, matte black hardware, and dark stone countertops. Stainless steel appliances, a modern tile backsplash, and a wall of floor-to-ceiling cabinetry round it out, with a long stretch of drawers and counter space below and warm wood floating shelves above.

At the back of the kitchen, sliding glass doors open to the backyard beyond. Morning coffee outside. Kids running in and out all summer. A barbecue that’s only a few steps from the stove. Dining room, kitchen, and backyard all flow into one another, and that’s what makes this main floor work so well, every single day.

The Primary Suite: Calm, Spacious, and Made for Slow Mornings

A modern staircase with a glass railing leads up from the main floor, and a natural sisal runner carries you to the second level. The primary suite stretches across the front of the house, and it’s a true retreat.

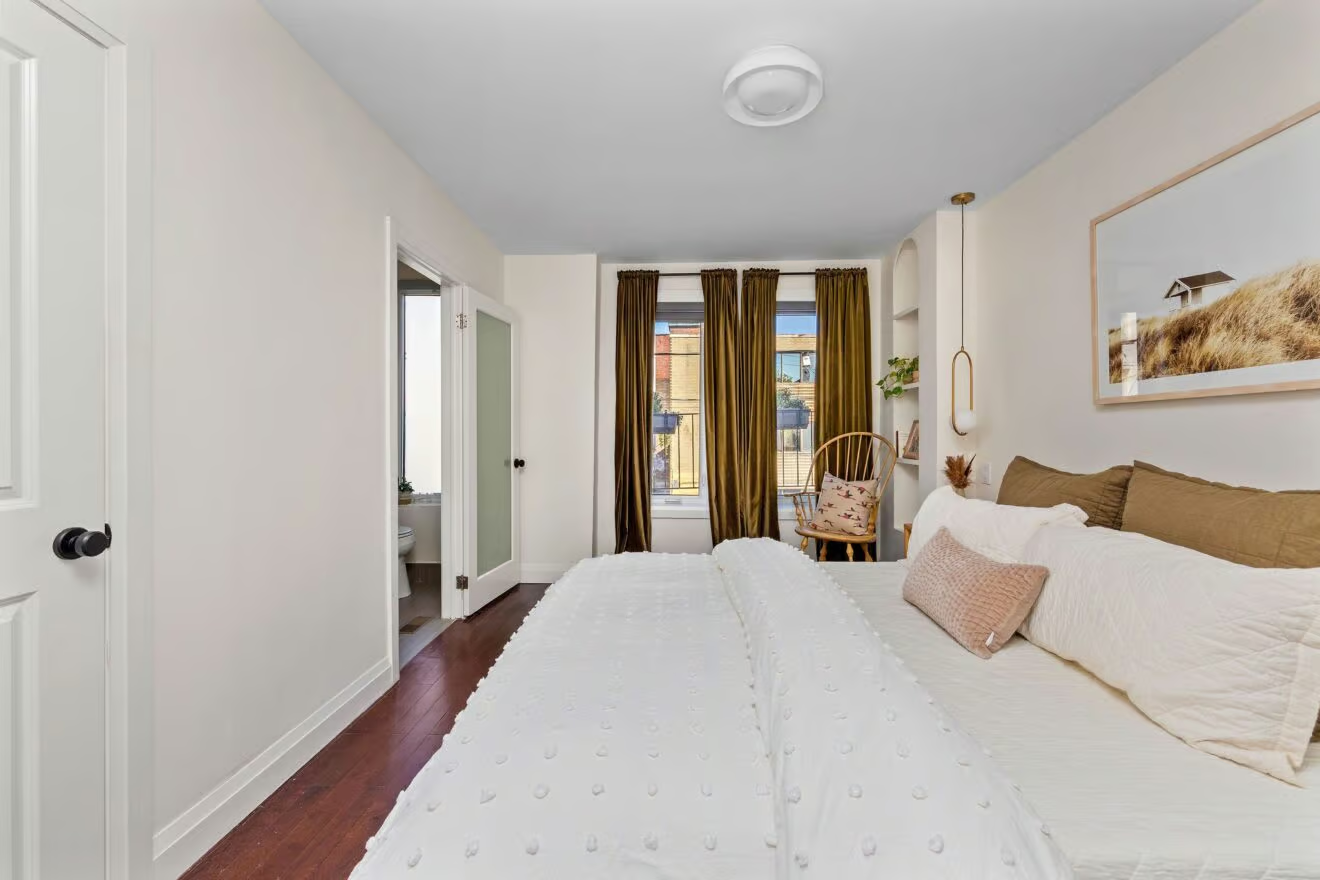
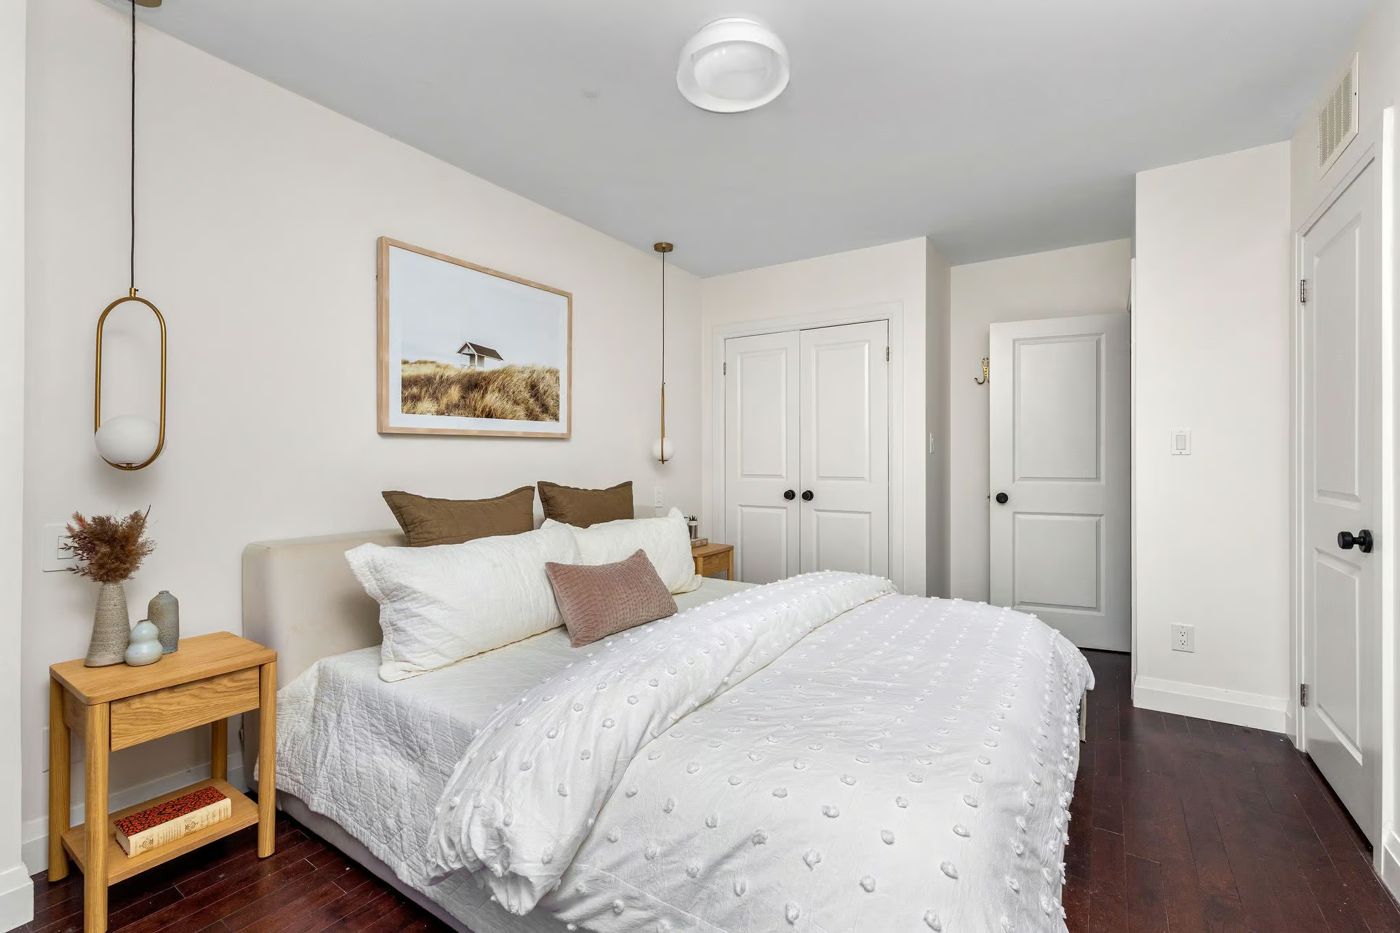
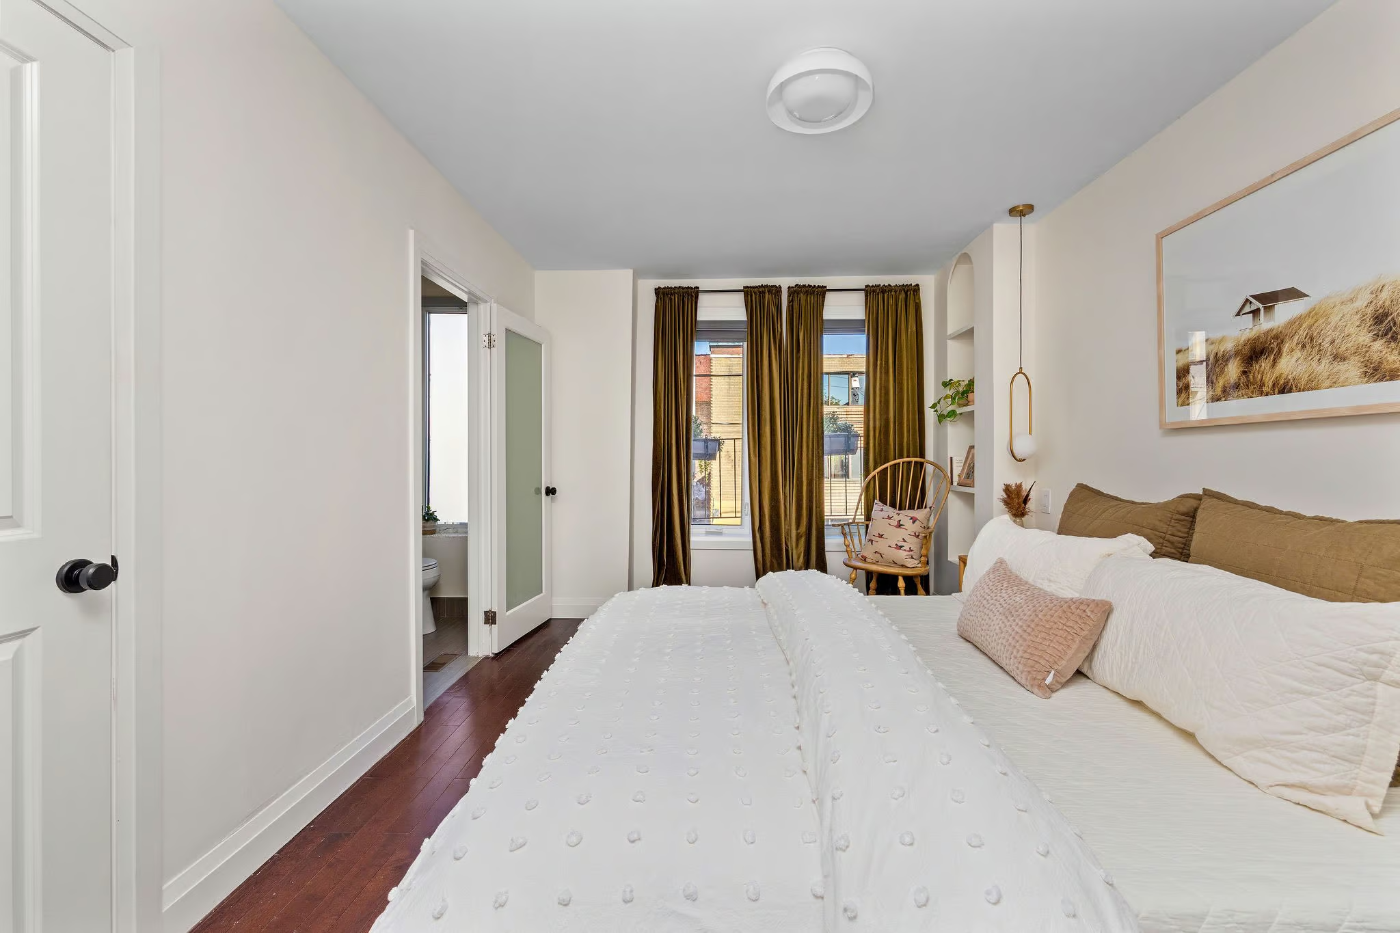
This is a large primary. A king-size bed fits easily with plenty of room to spare on every side, space for a reading chair by the window, and nightstands that don’t have to squeeze in. Huge windows fill the room with soft natural light, and the whole space feels zen and elegant, the kind of bedroom where the day slows down the moment you walk in.

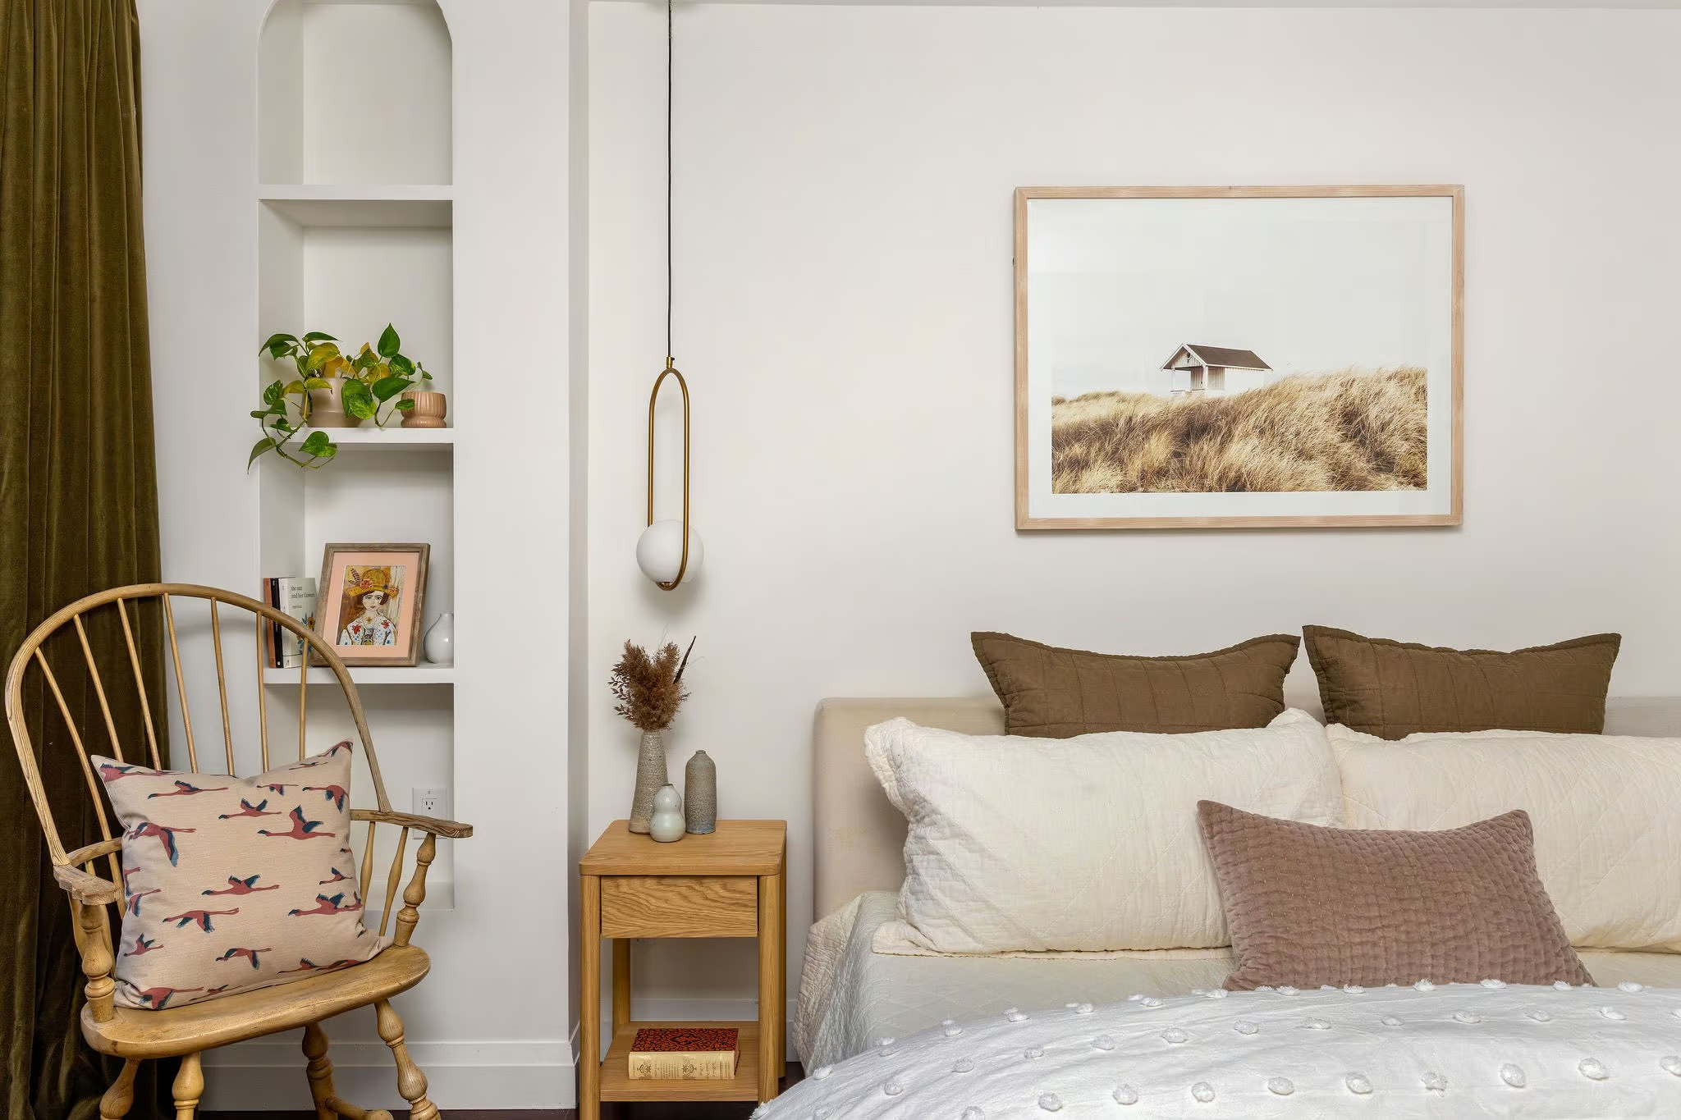
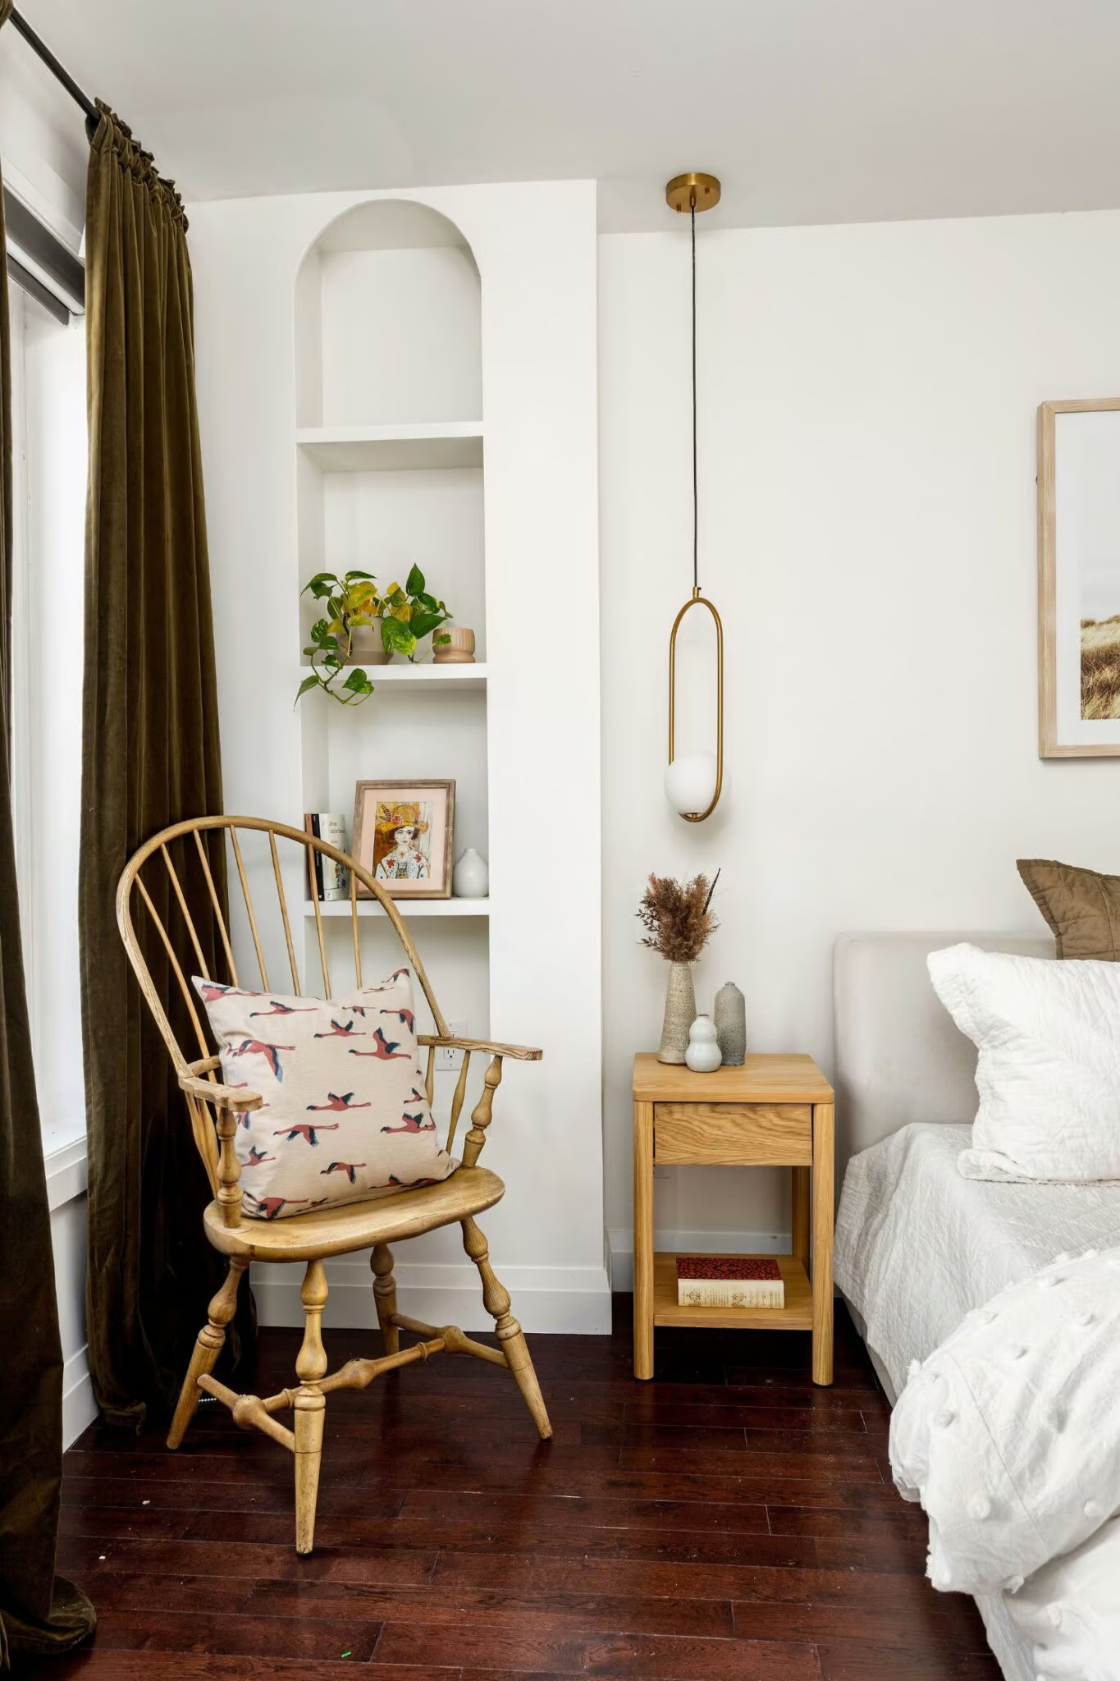
Warm pendant lights hang on either side of the bed, and an arched built-in niche with shelving adds a quiet architectural detail that echoes the statement arch downstairs.

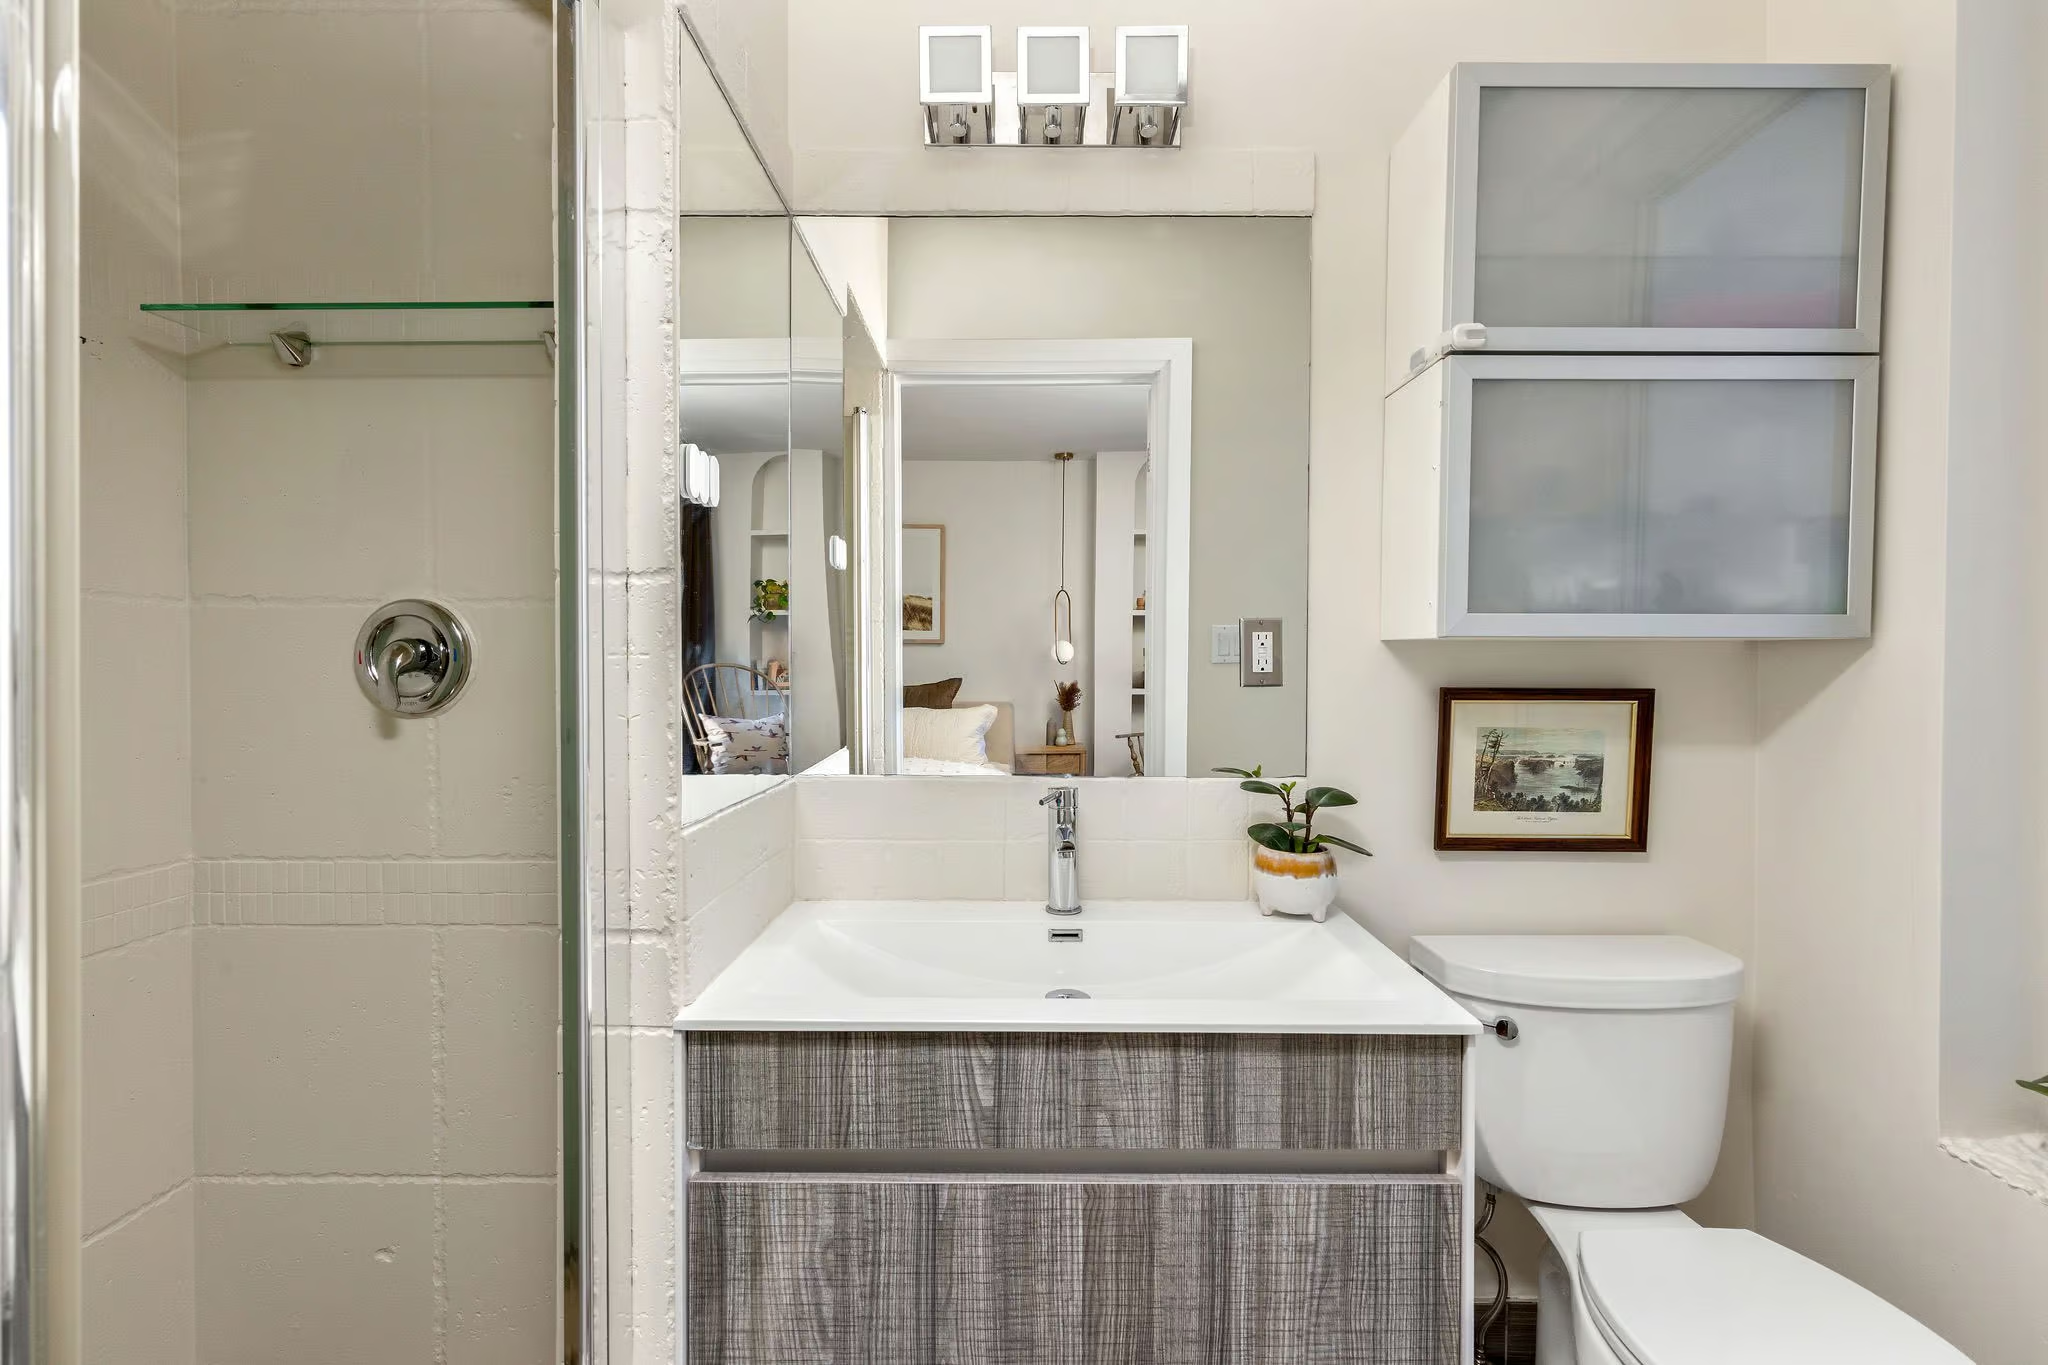
Storage is generous, with two large closets, so nobody has to fight for hanging space. The private ensuite is clean and modern, with a glass-enclosed stand-up shower, a mosaic tile shower floor, a floating vanity with a wide integrated sink, and a mirrored wall that bounces light around the room. It’s your own space at the end of the day. And it feels that way.

Three More Bedrooms, a Bright Top Floor, and Space to Grow Into

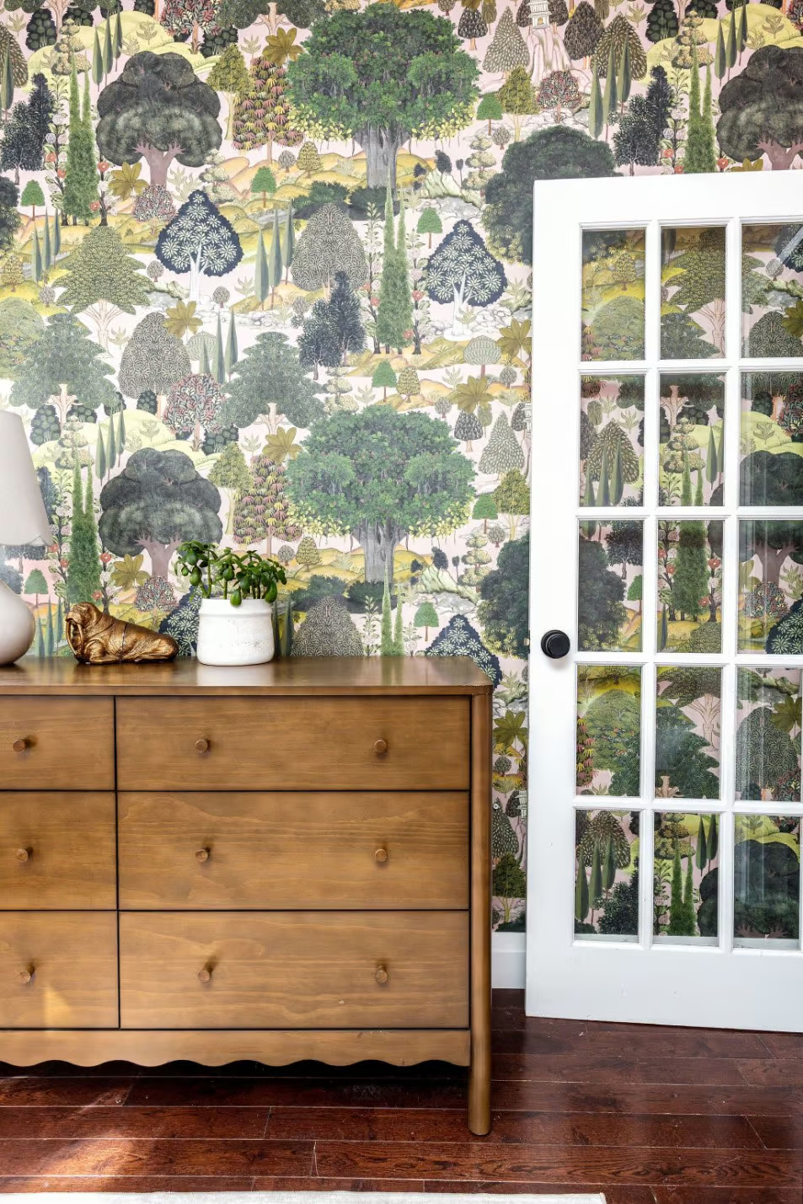
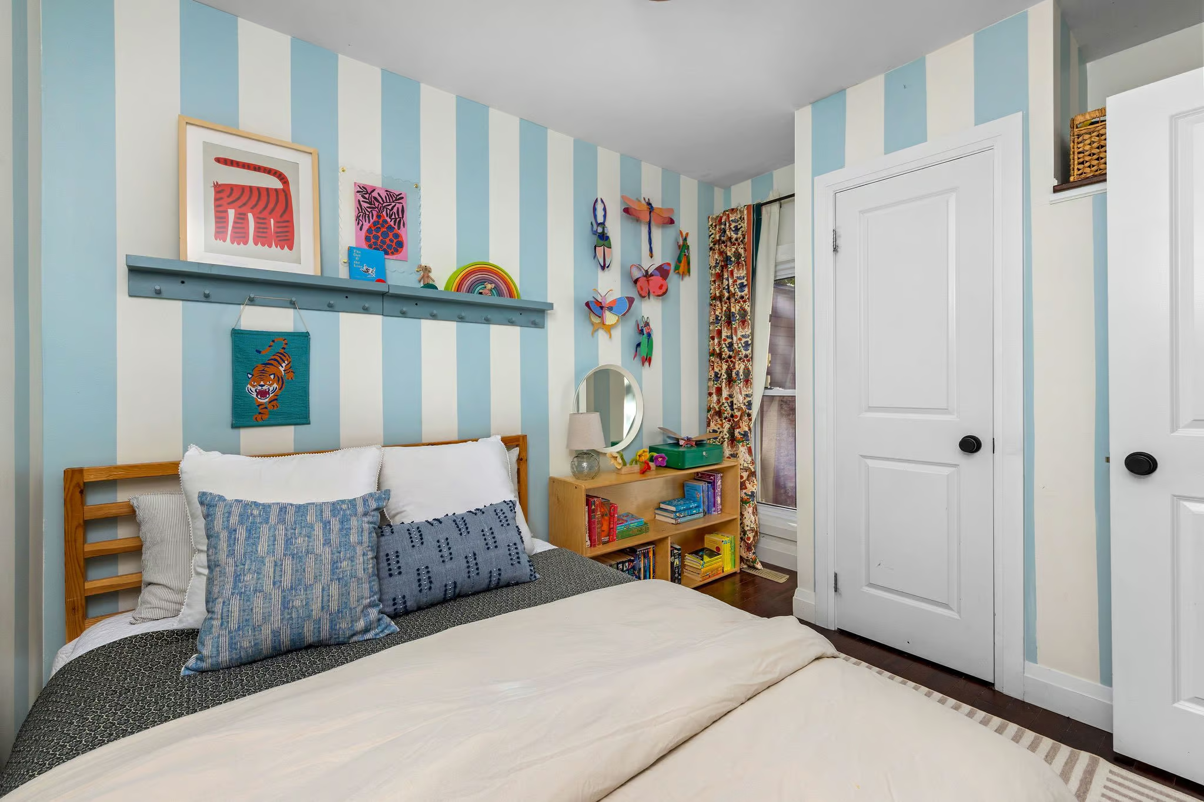
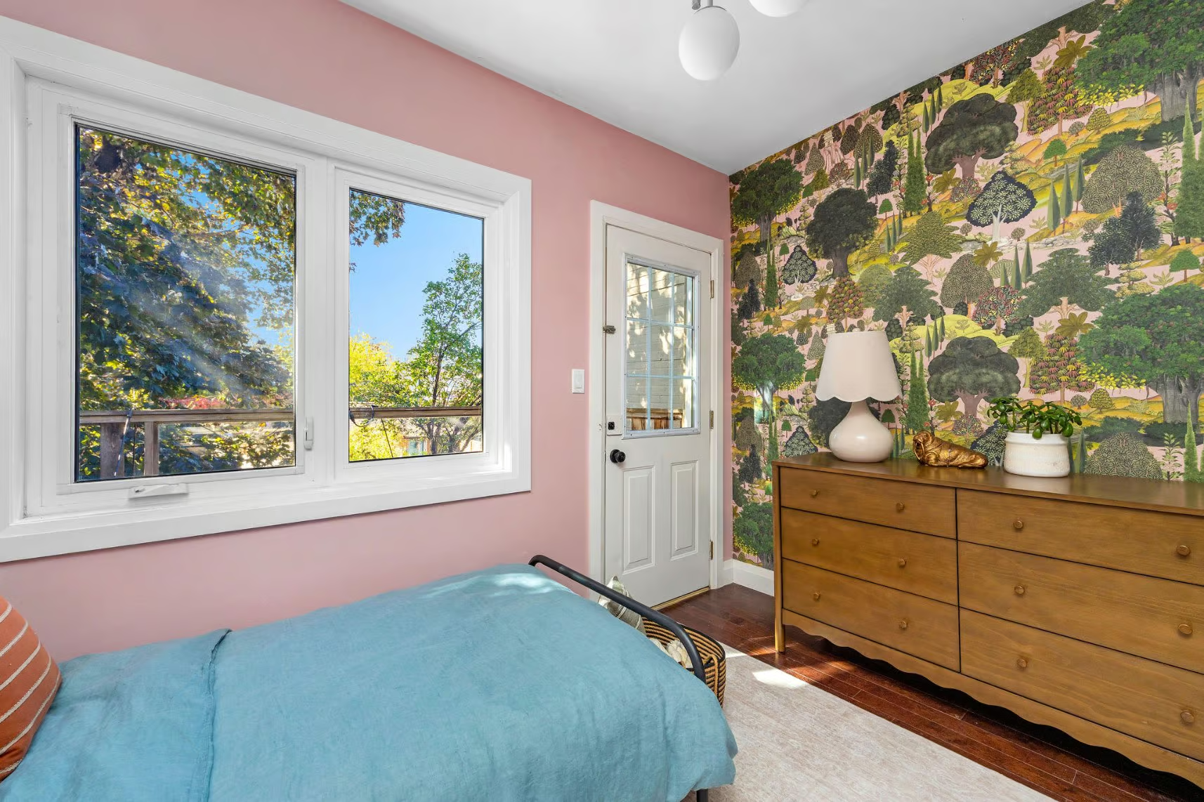
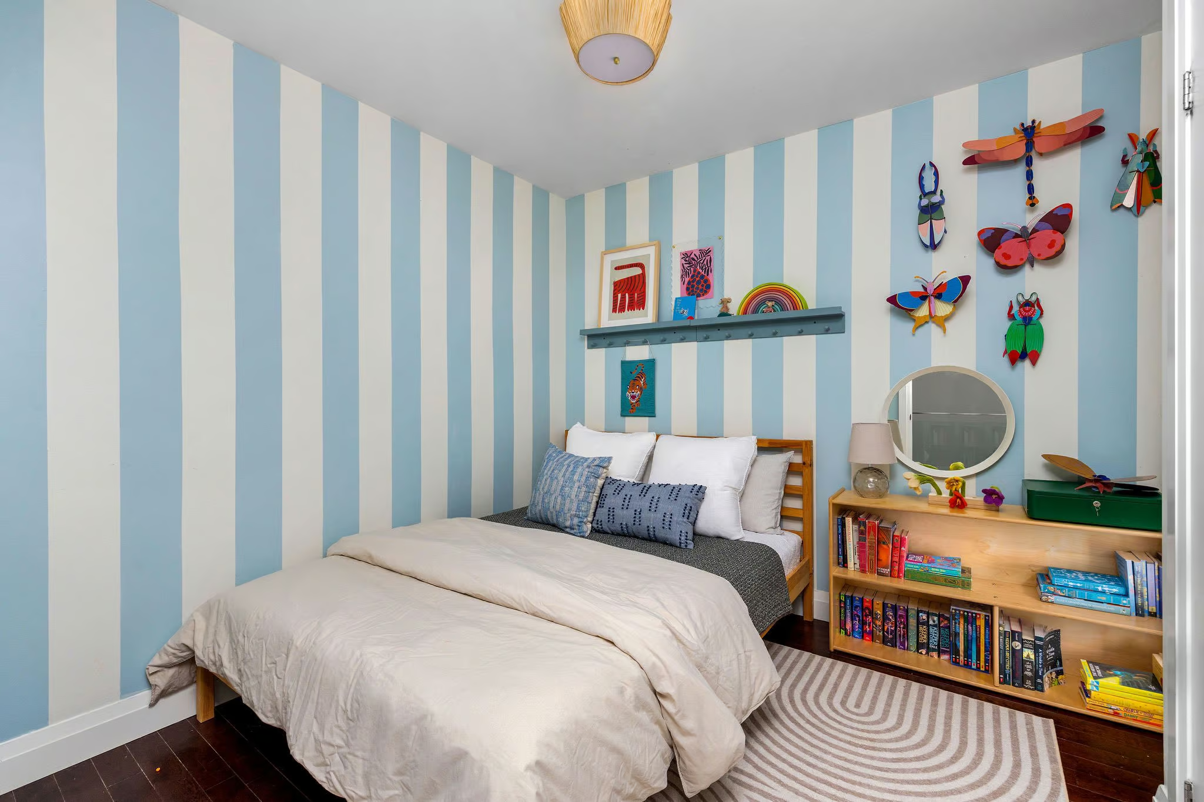
Two more bedrooms sit on the second floor. One is a joyful, light-filled room with a botanical wallpaper feature wall, a glass-paned French door, and a walkout to the rear deck overlooking the garden. It’s a bedroom, a nursery, a reading room, or a second sitting room, depending on what your family needs this year and next.

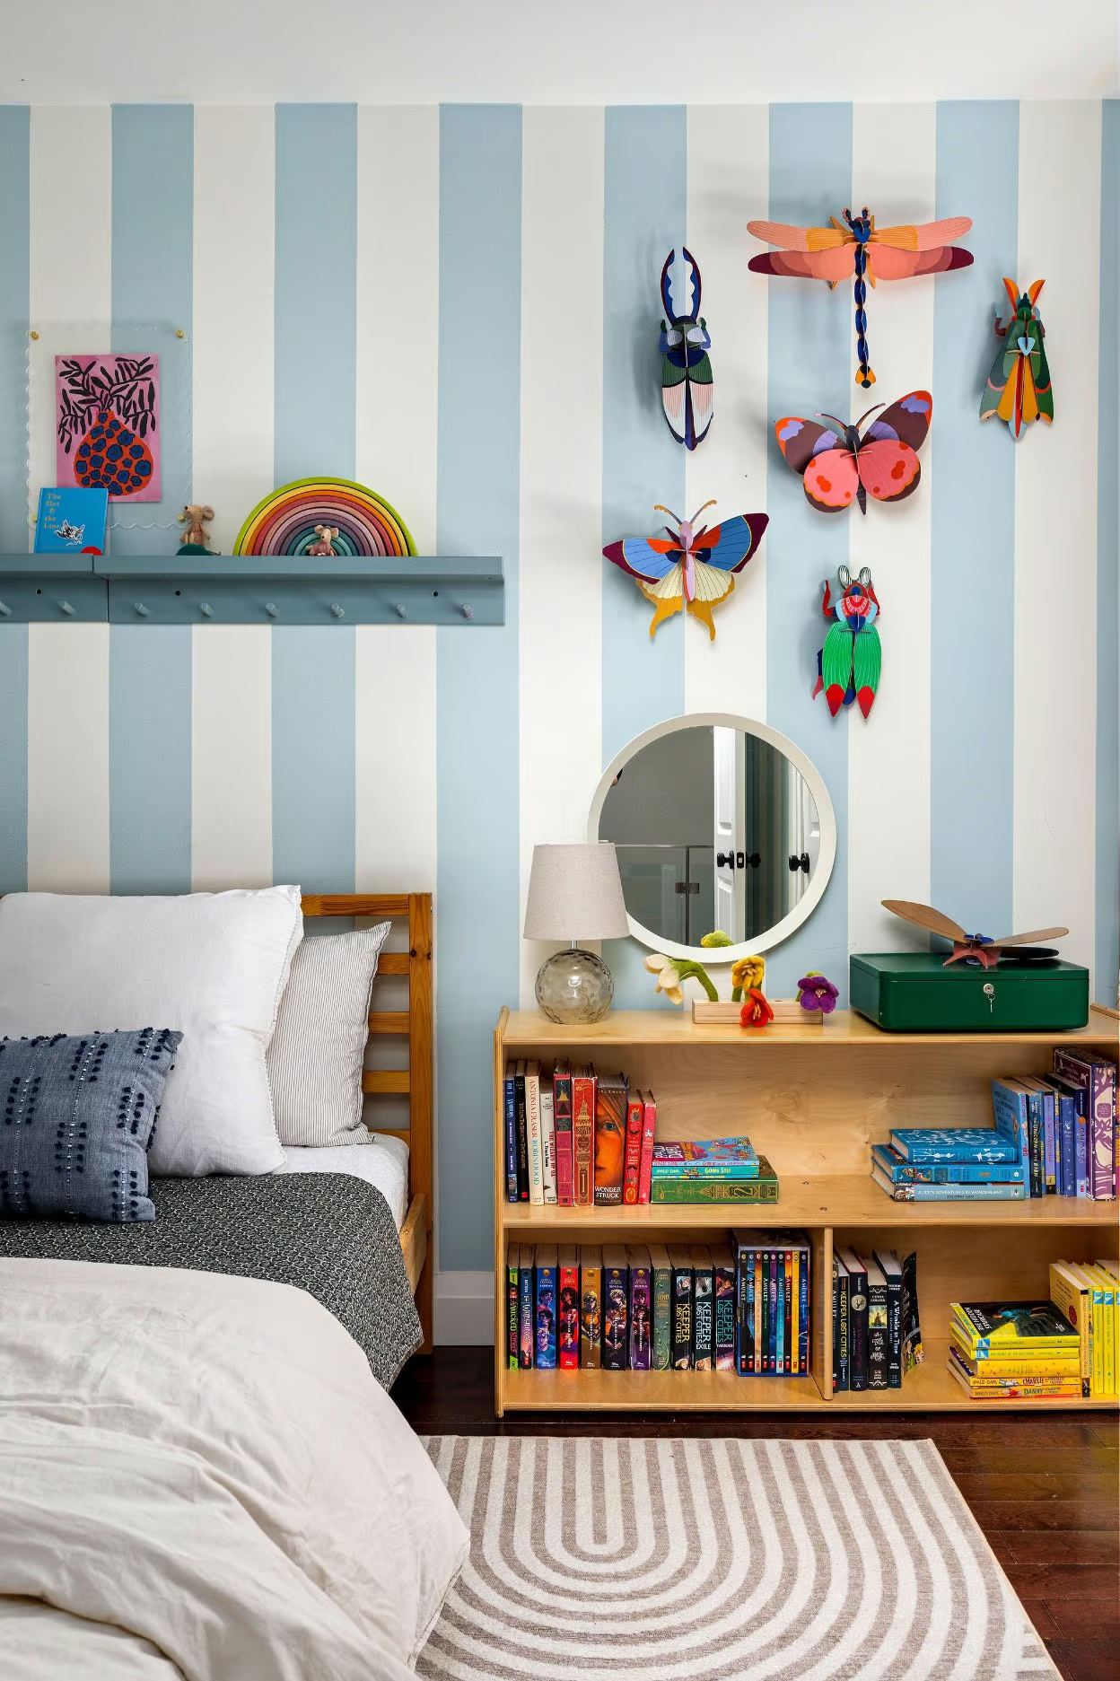
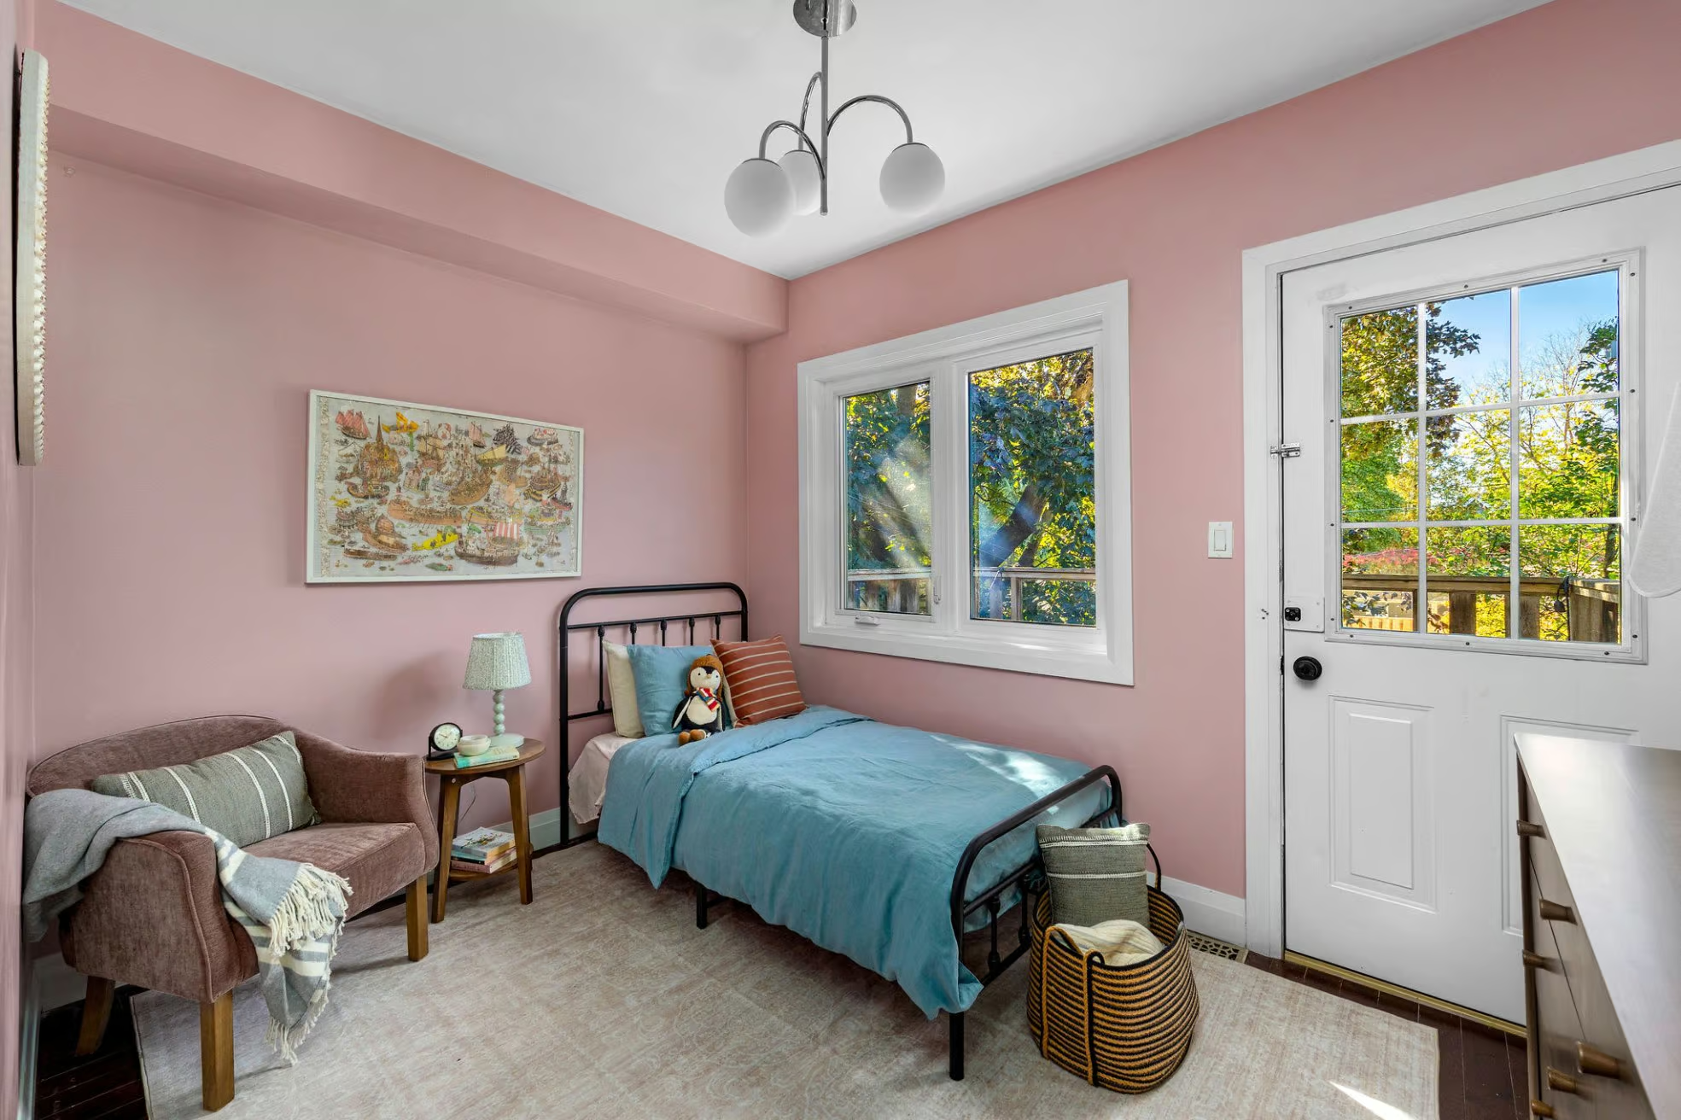
The other is bright and cheerful, sized comfortably for a growing child or a guest.

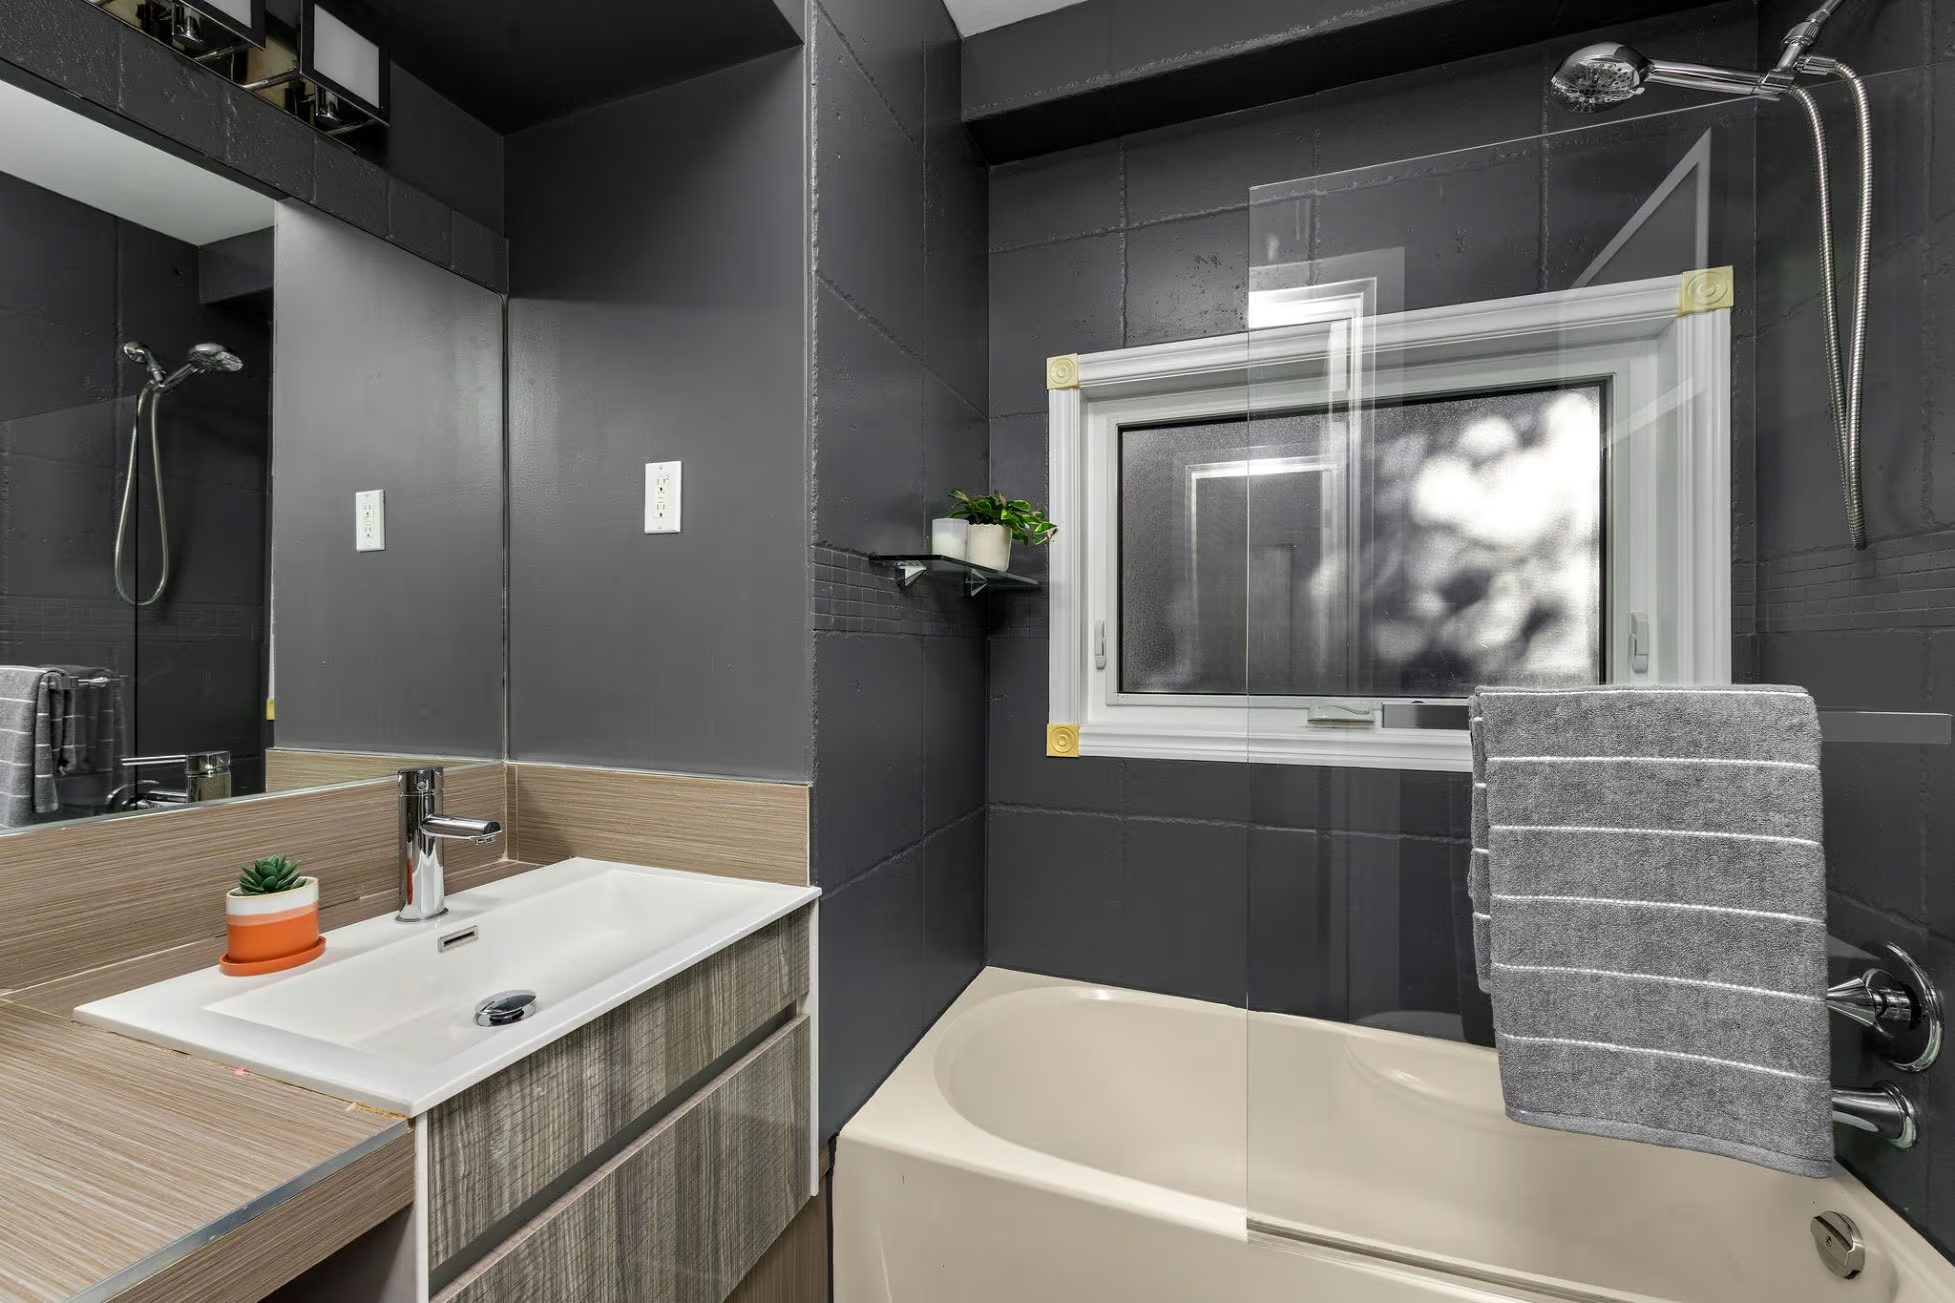
The family bathroom serves both, finished with a deep soaker tub, dark tile, and a large window that brings in plenty of daylight.

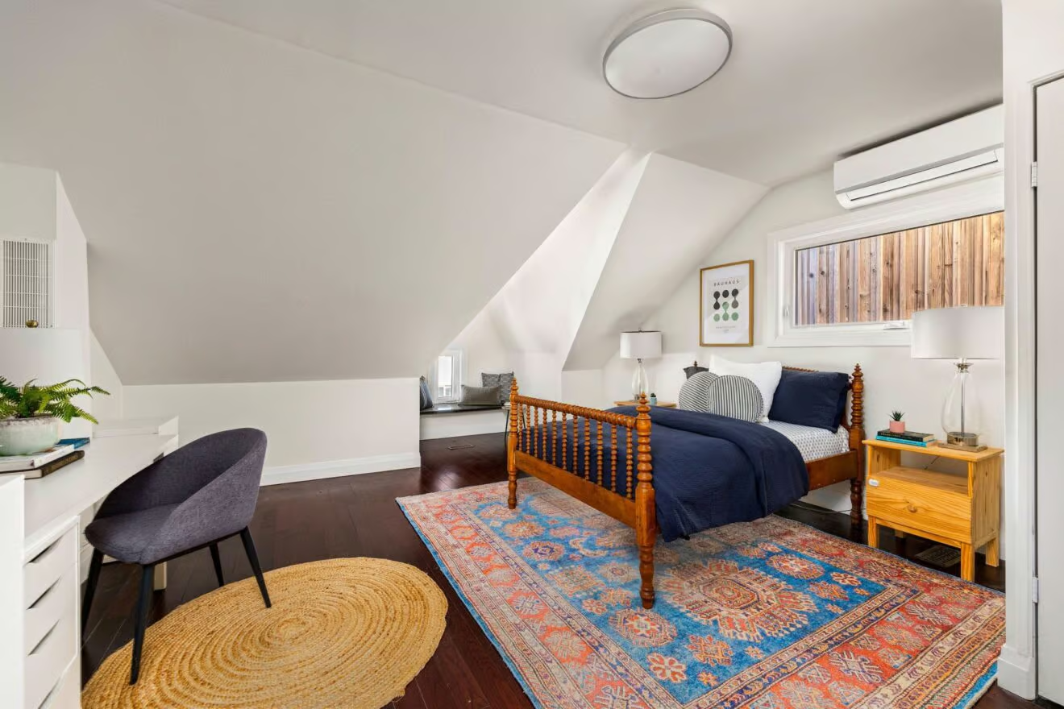
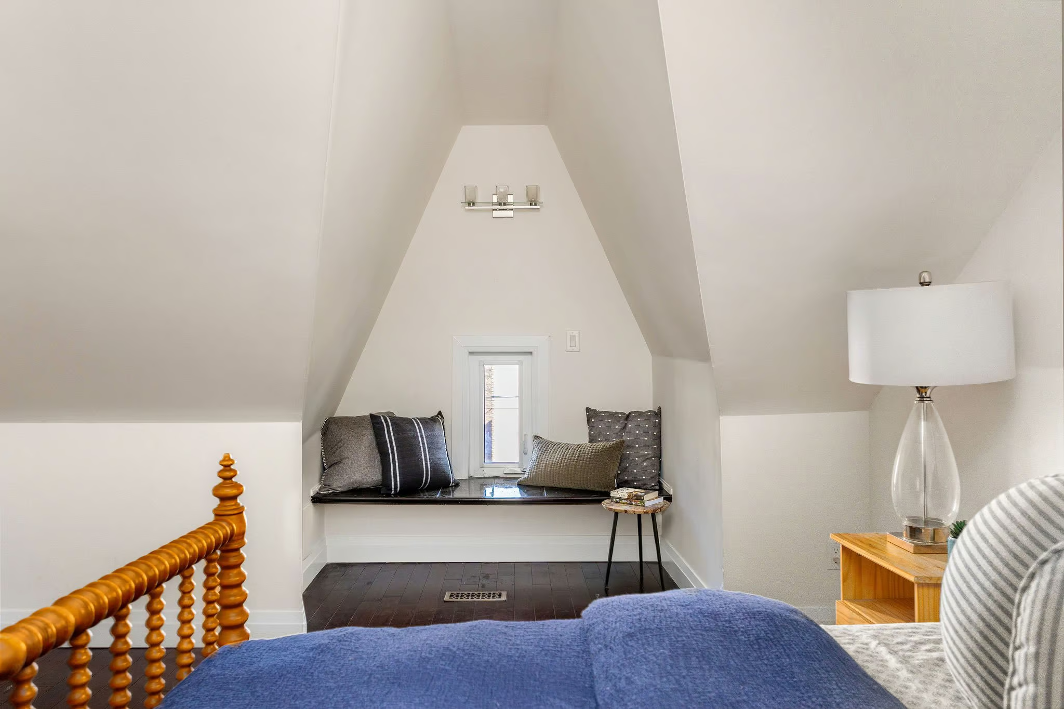
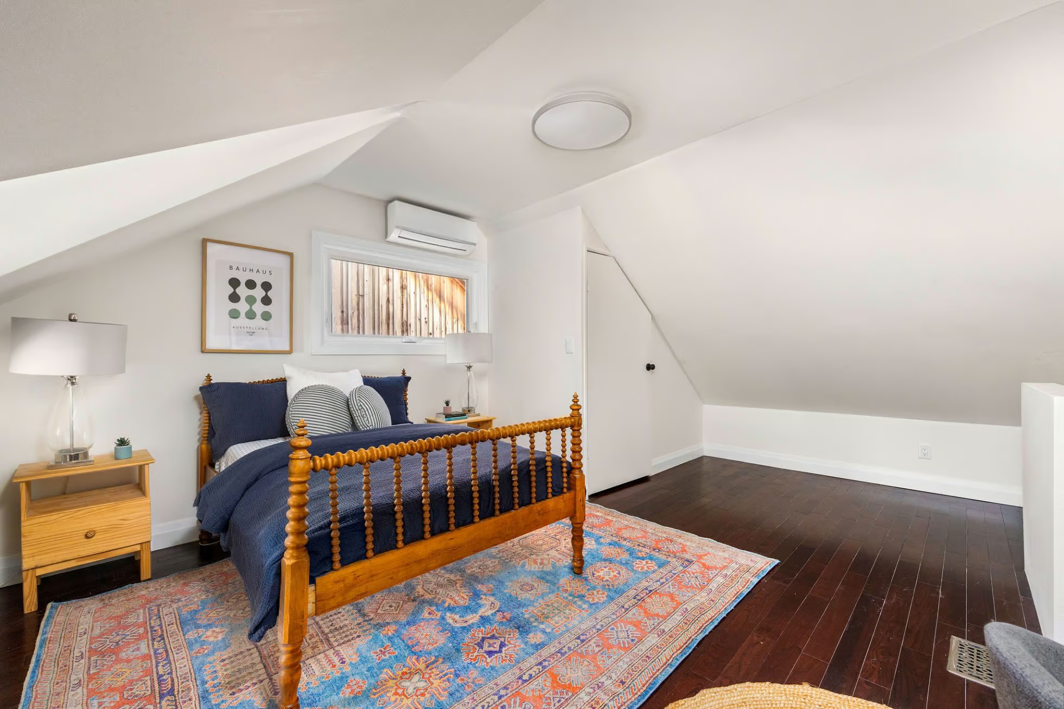
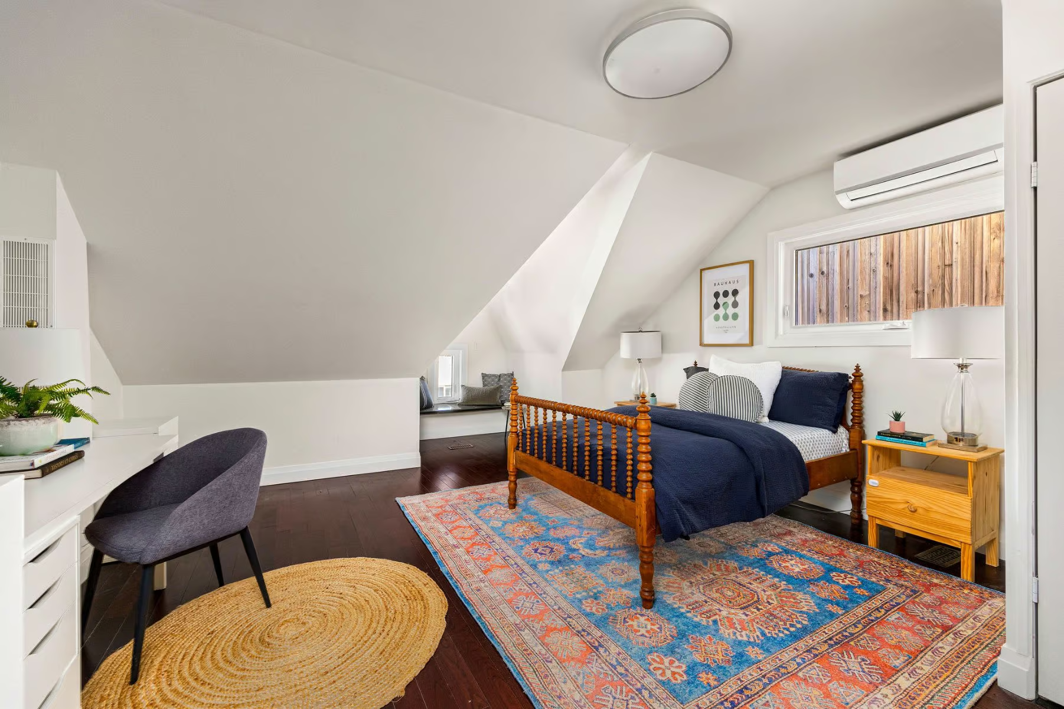
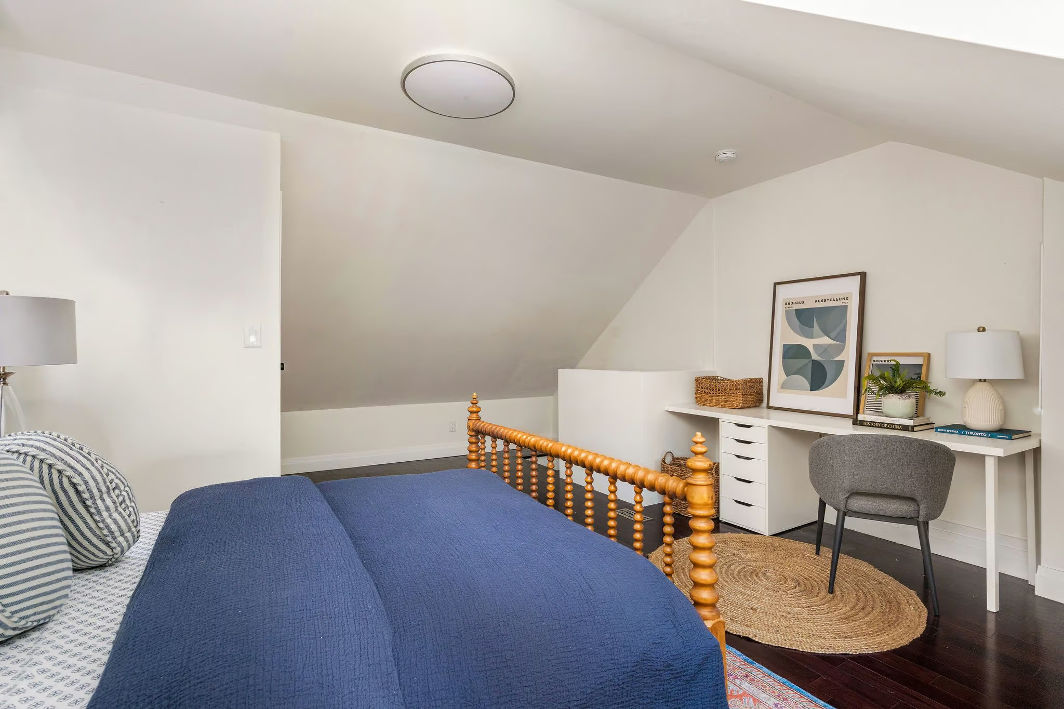
Then there’s the top floor, and it’s one of the best surprises in the house. The half storey at 218 Mavety Street is a fully finished bedroom level, tucked away under sloped ceilings that bring out the home’s Victorian character and give the room a cozy, cabin-like feel. Rich hardwood floors, a closet, and a window nook made for curling up with a book make it feel like a hideaway of its own.

Teenagers will love the independence. Guests will love the privacy. And if you work from home, it’s the quietest office in the house, two floors away from the kitchen and the daily buzz.

A Lower Level Made for Movie Nights and Game Days

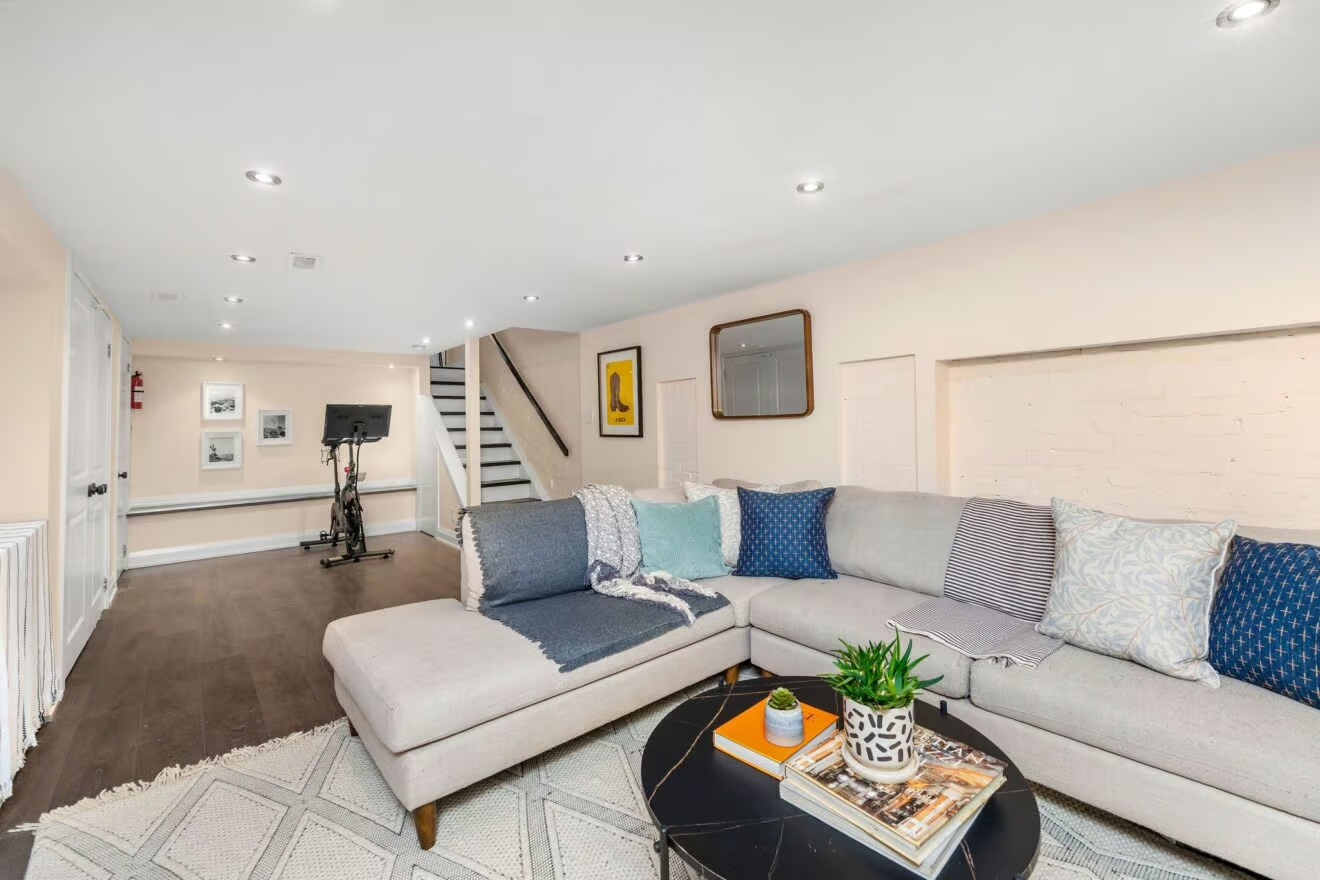
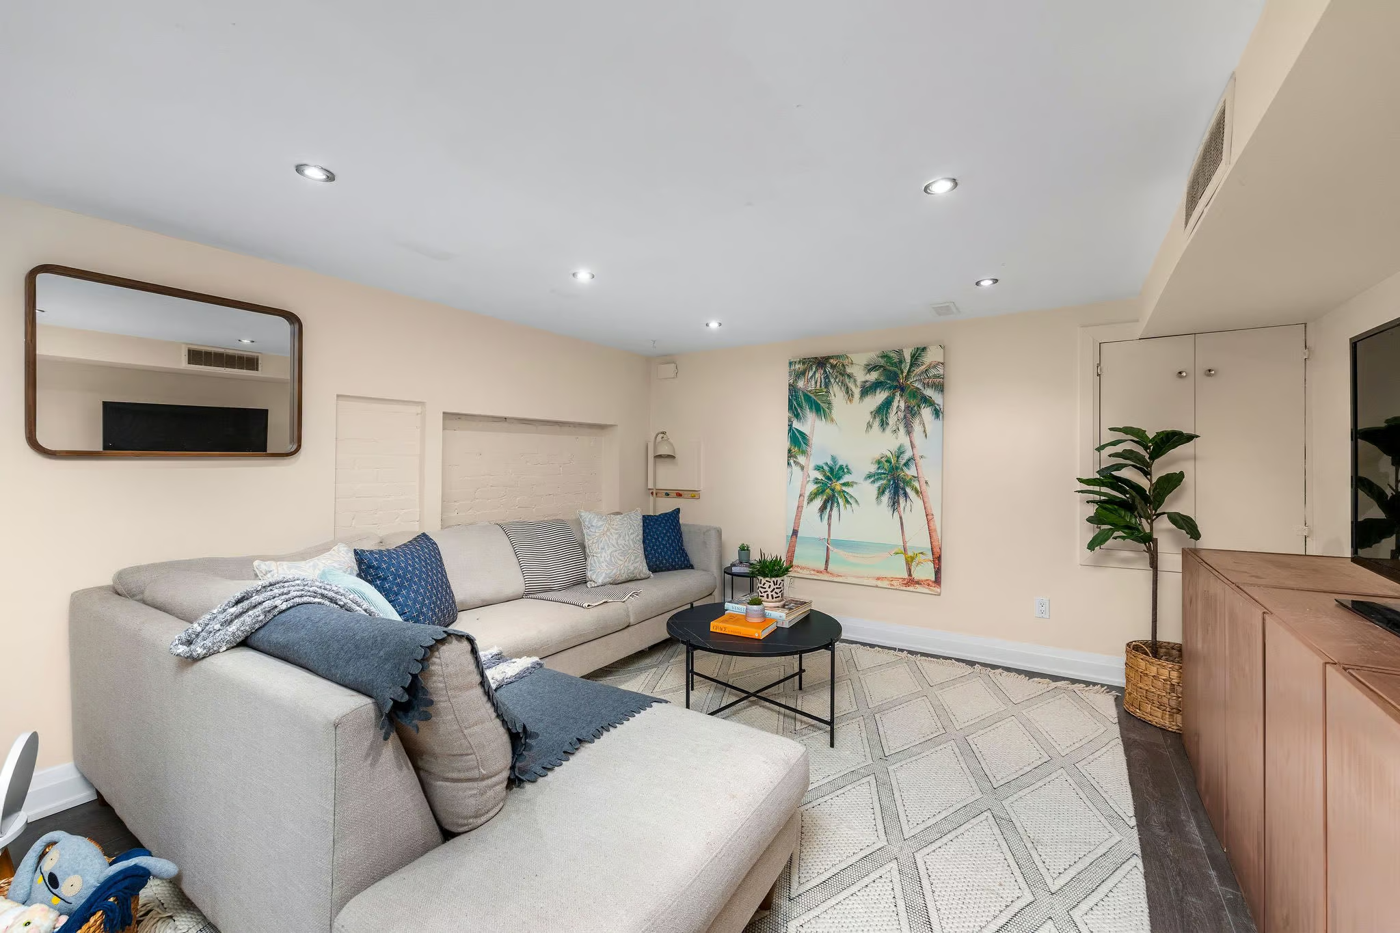
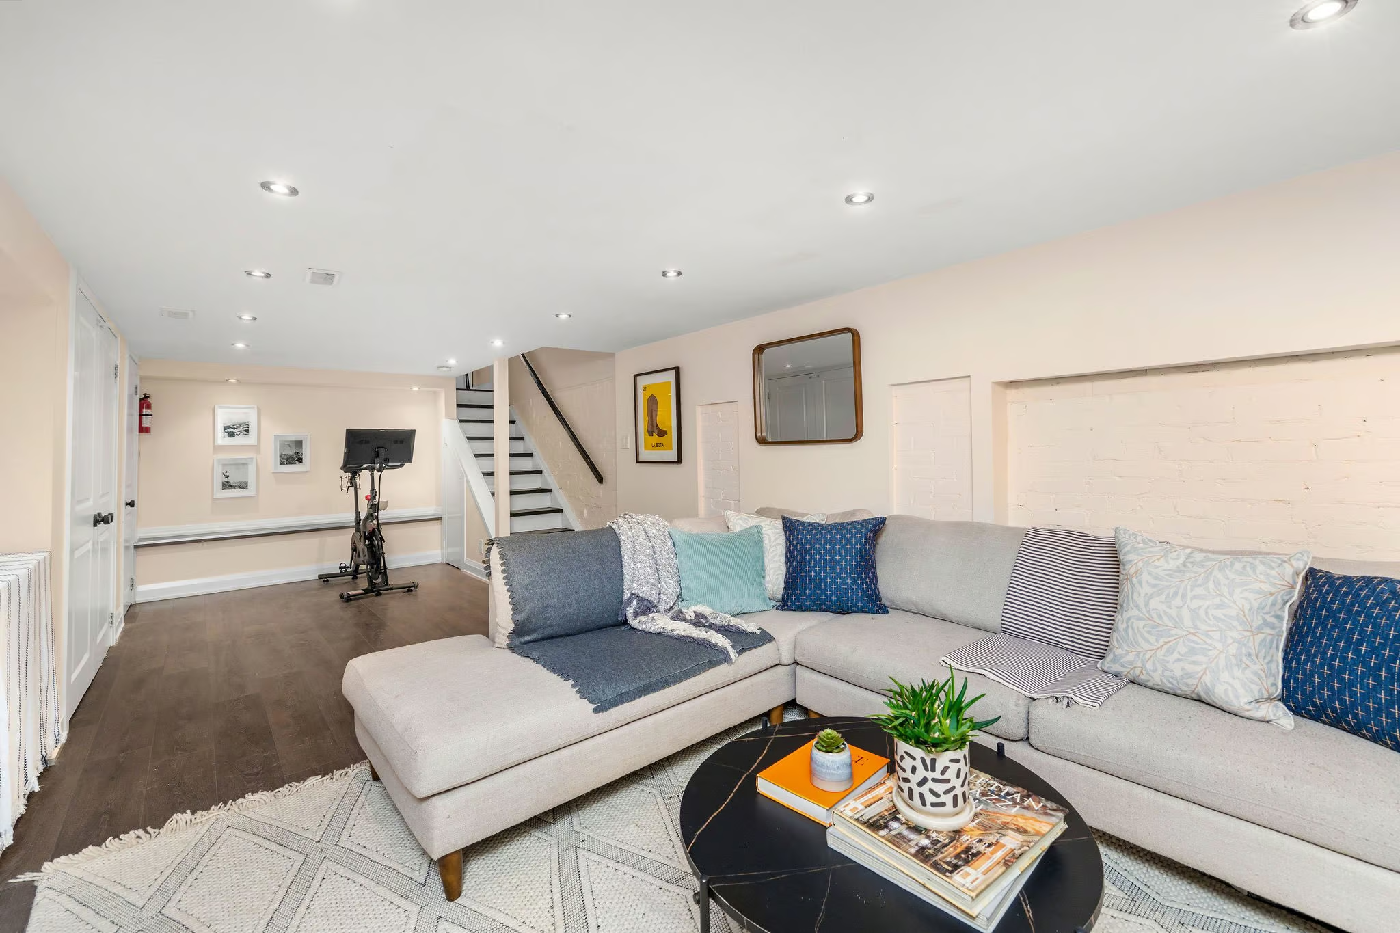
Down in the lower level, the ceiling height surprises everyone. This basement feels nothing like an old basement. An open staircase leads straight down from the kitchen, so the lower level feels connected to the main floor rather than closed off below it. Kids can play downstairs while dinner comes together upstairs, and nobody feels out of the loop.

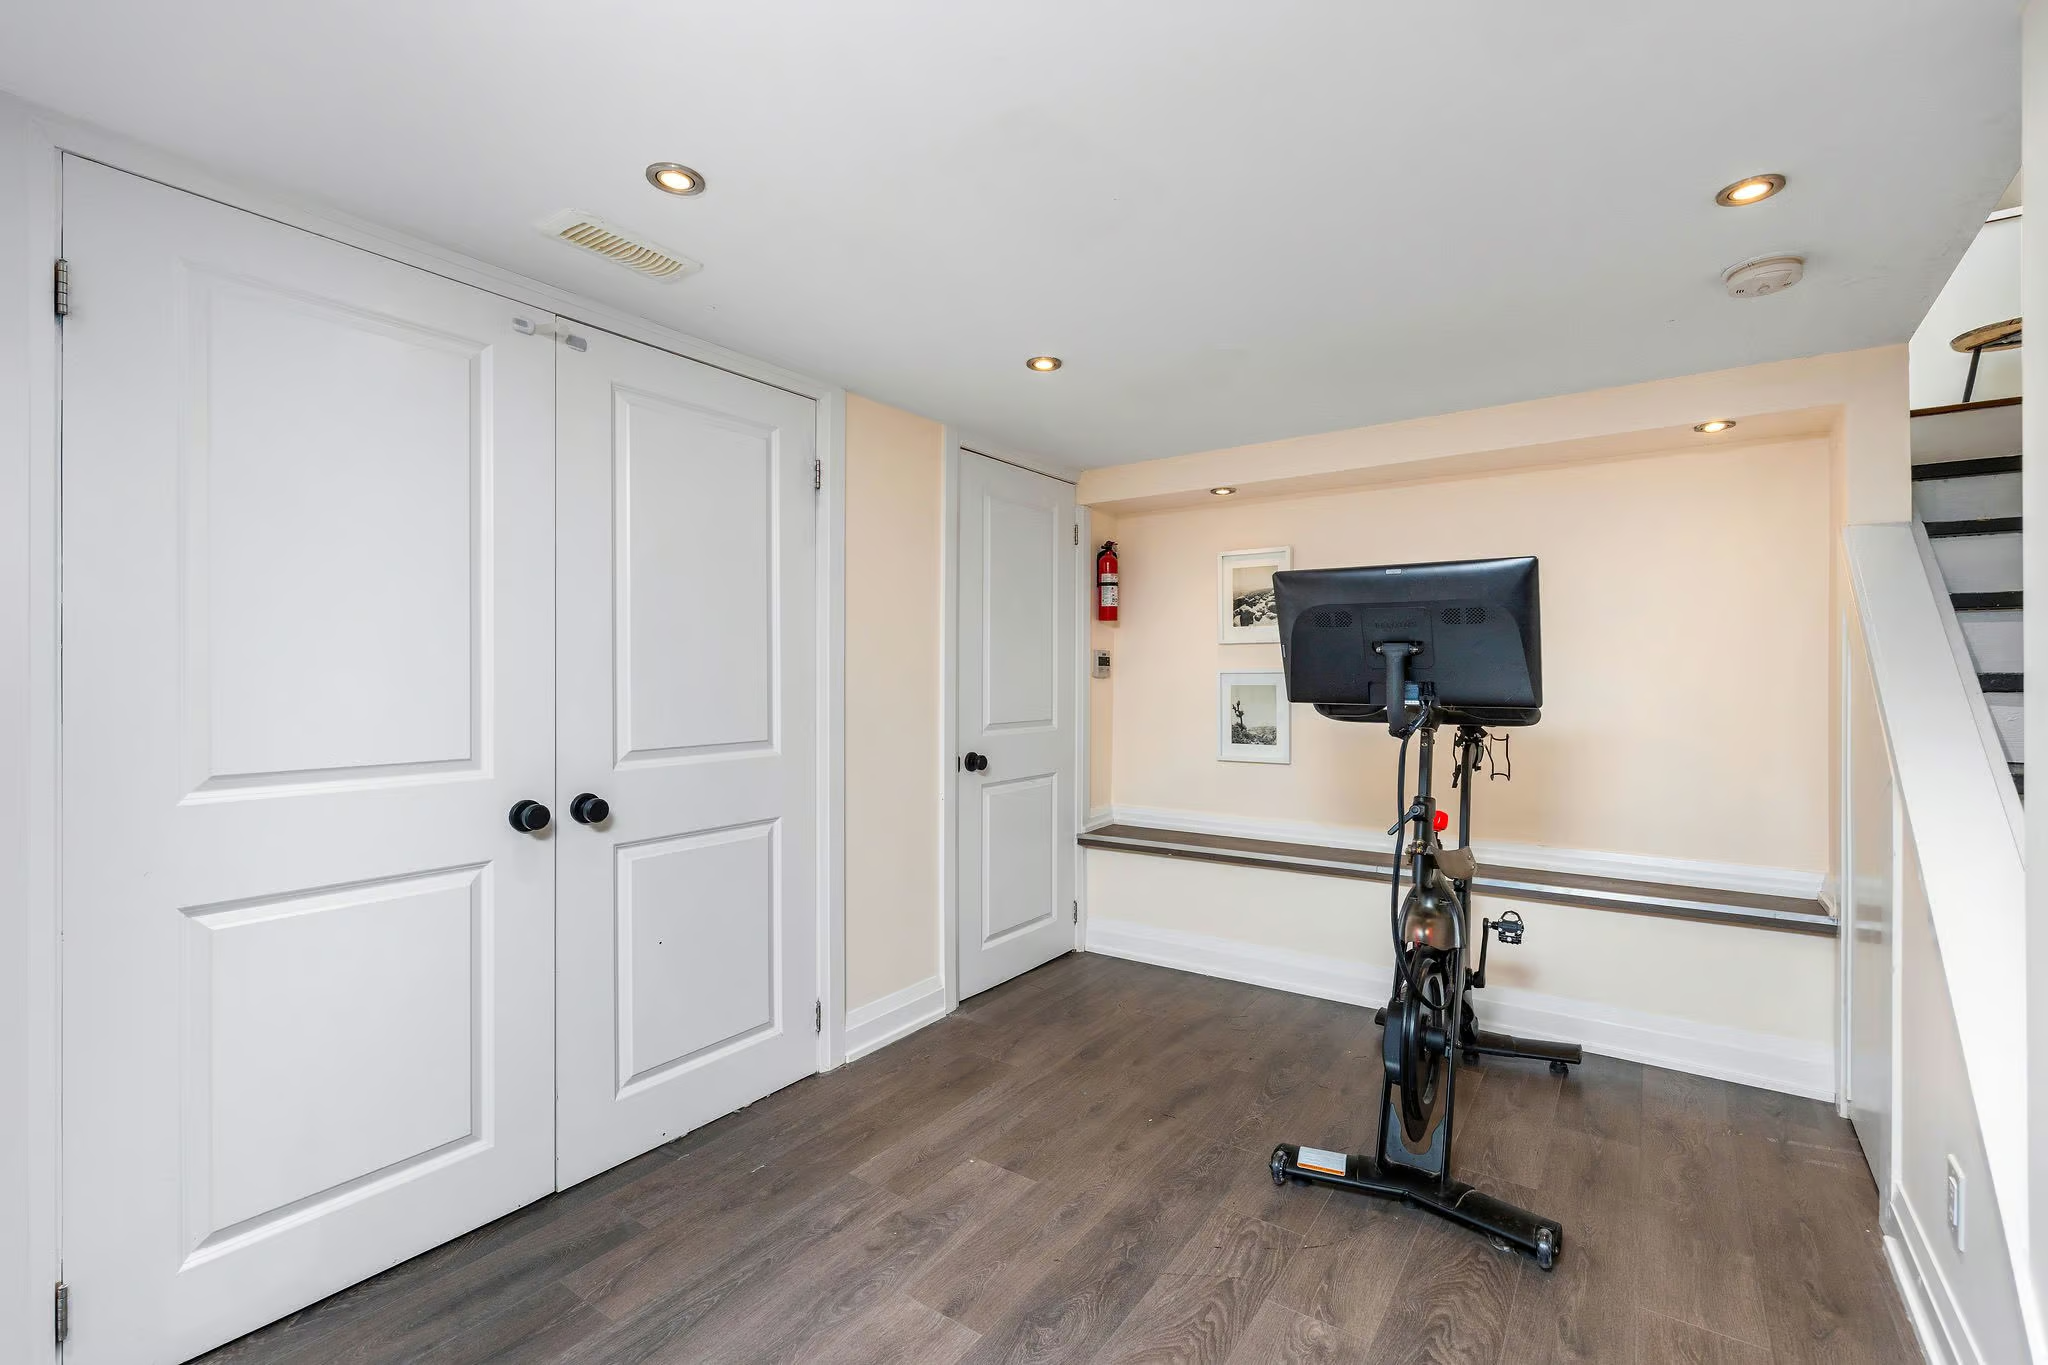
Pot lights, clean wide-plank flooring, warm neutral walls, and an open layout create a space that’s warm, cozy, and ready to become the best movie room or games room on the street. There’s room for a sectional and a big screen at one end, a games table or home gym at the other, and generous storage tucked behind closed doors.

Deep Lot, Multi-Zone Backyard, and Parking for Two

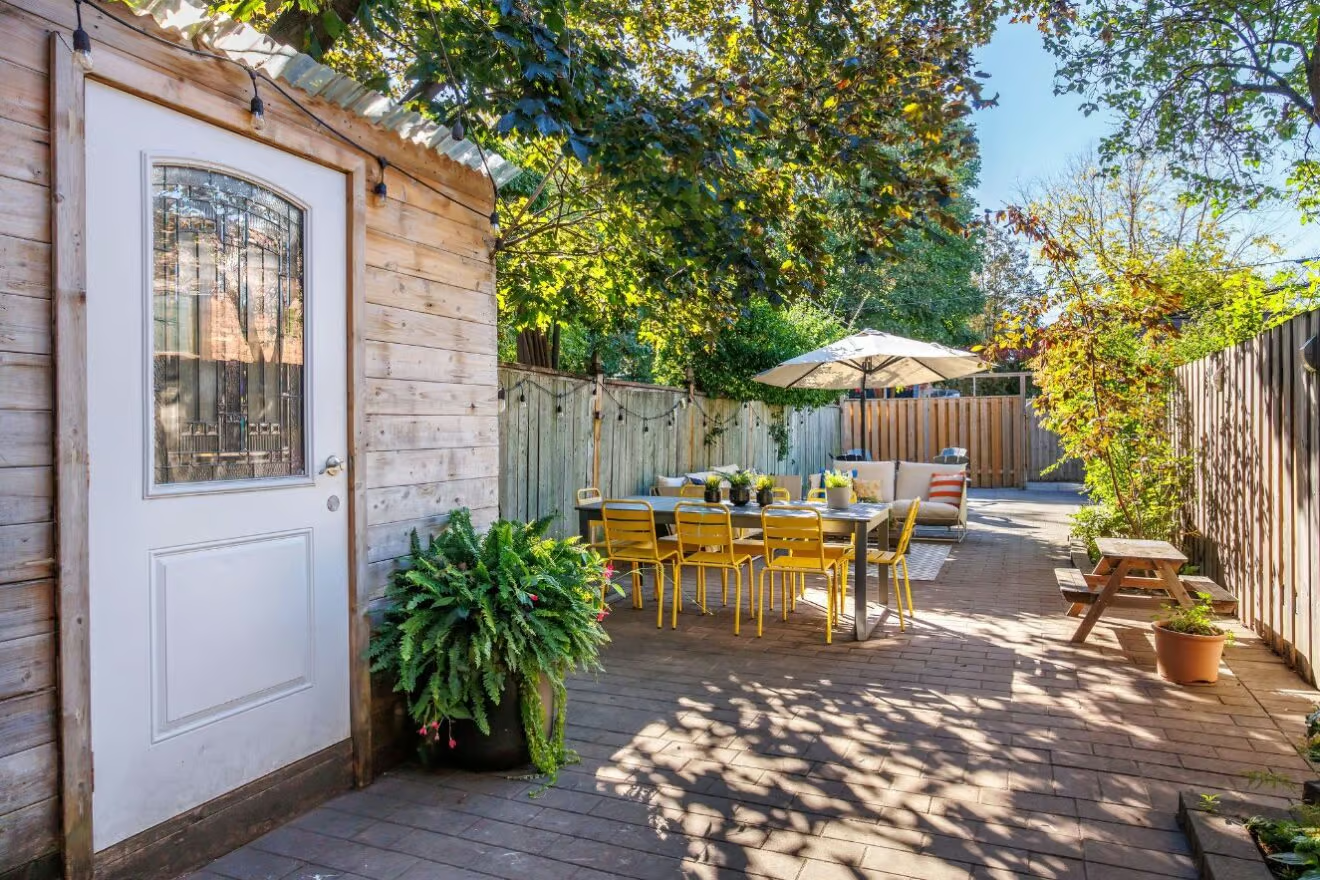
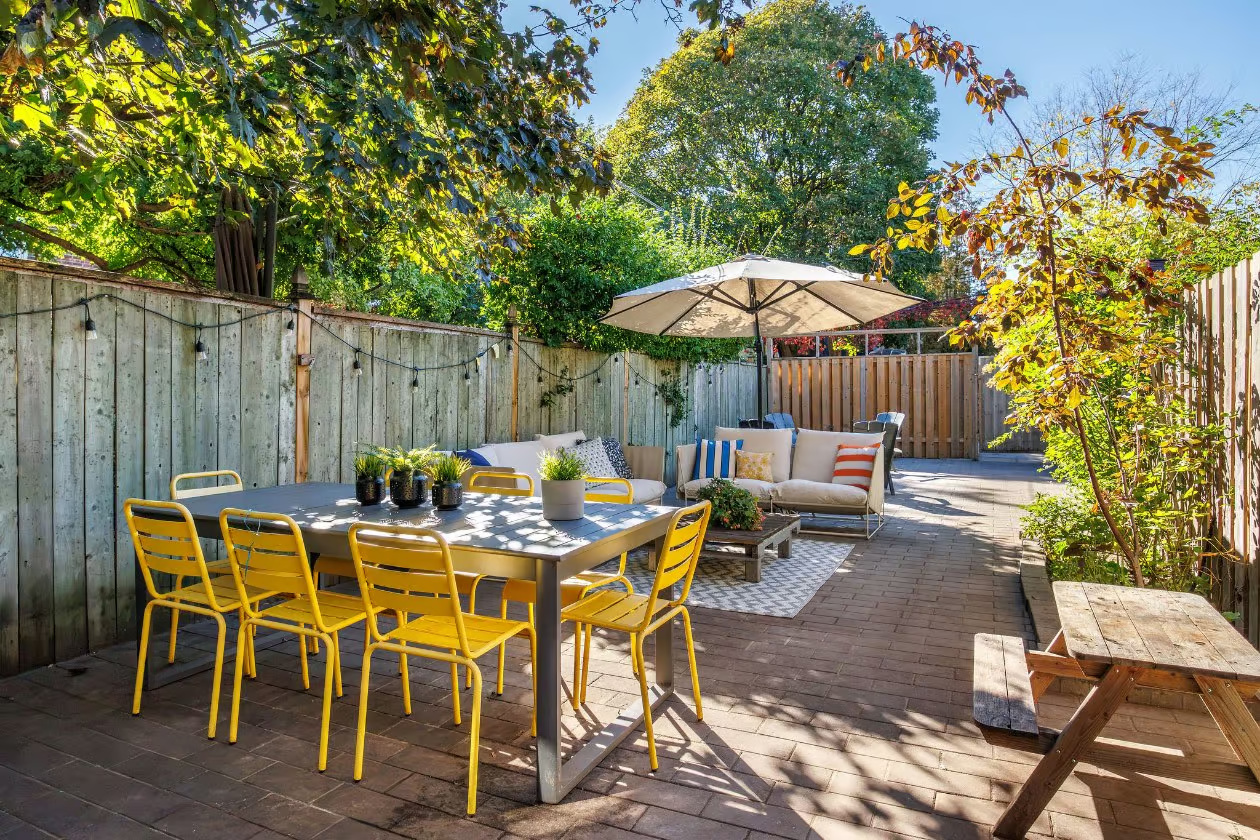
Outside is where this house truly separates itself from the rest of The Junction. The lot is deep, and the backyard has been designed in zones, so there’s room for everything you want an outdoor space to be.

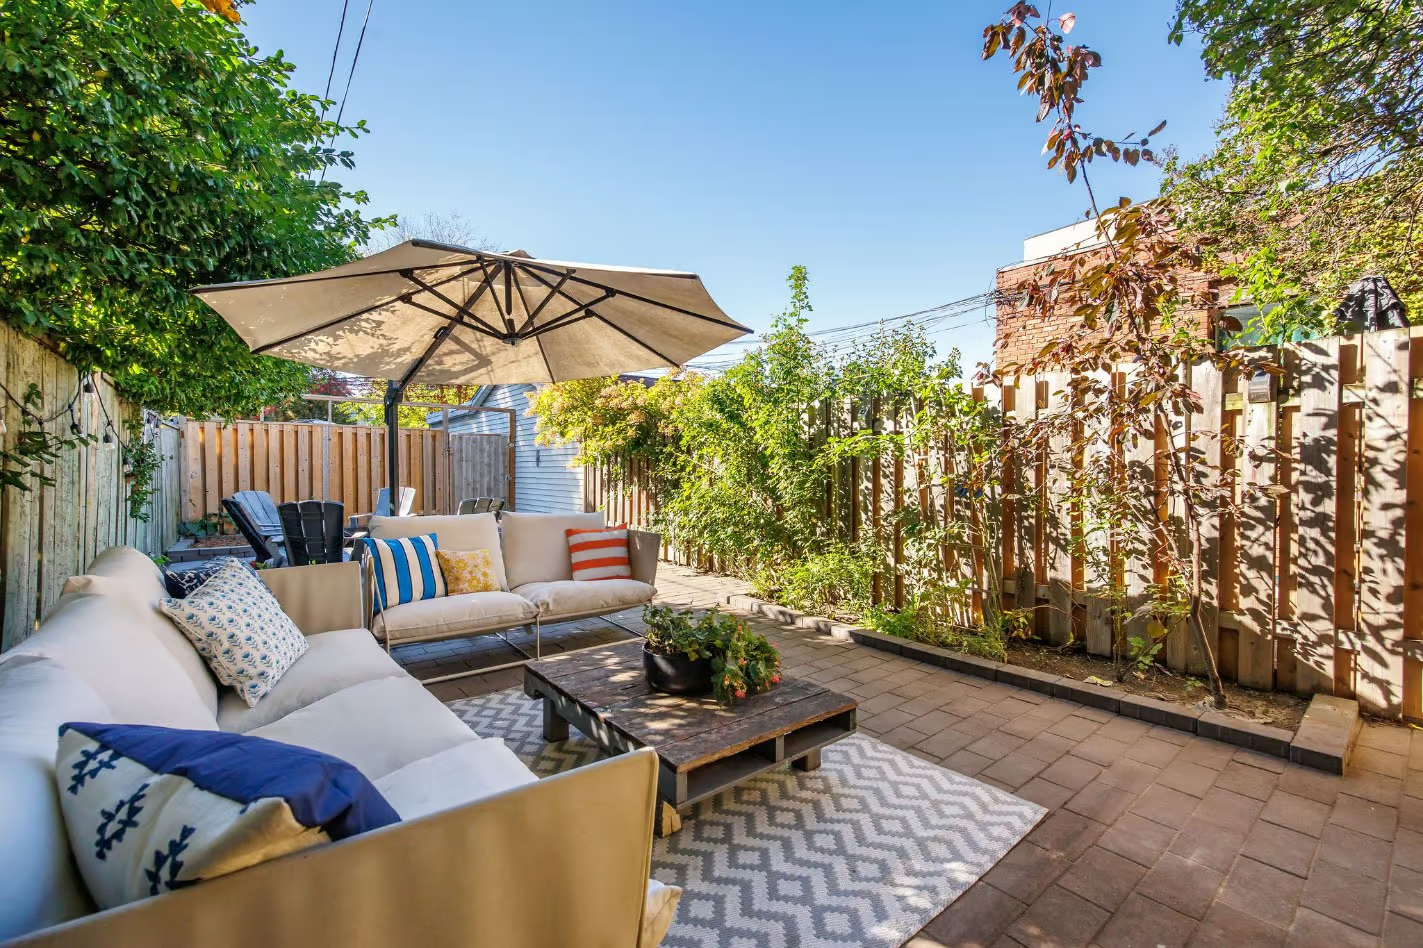
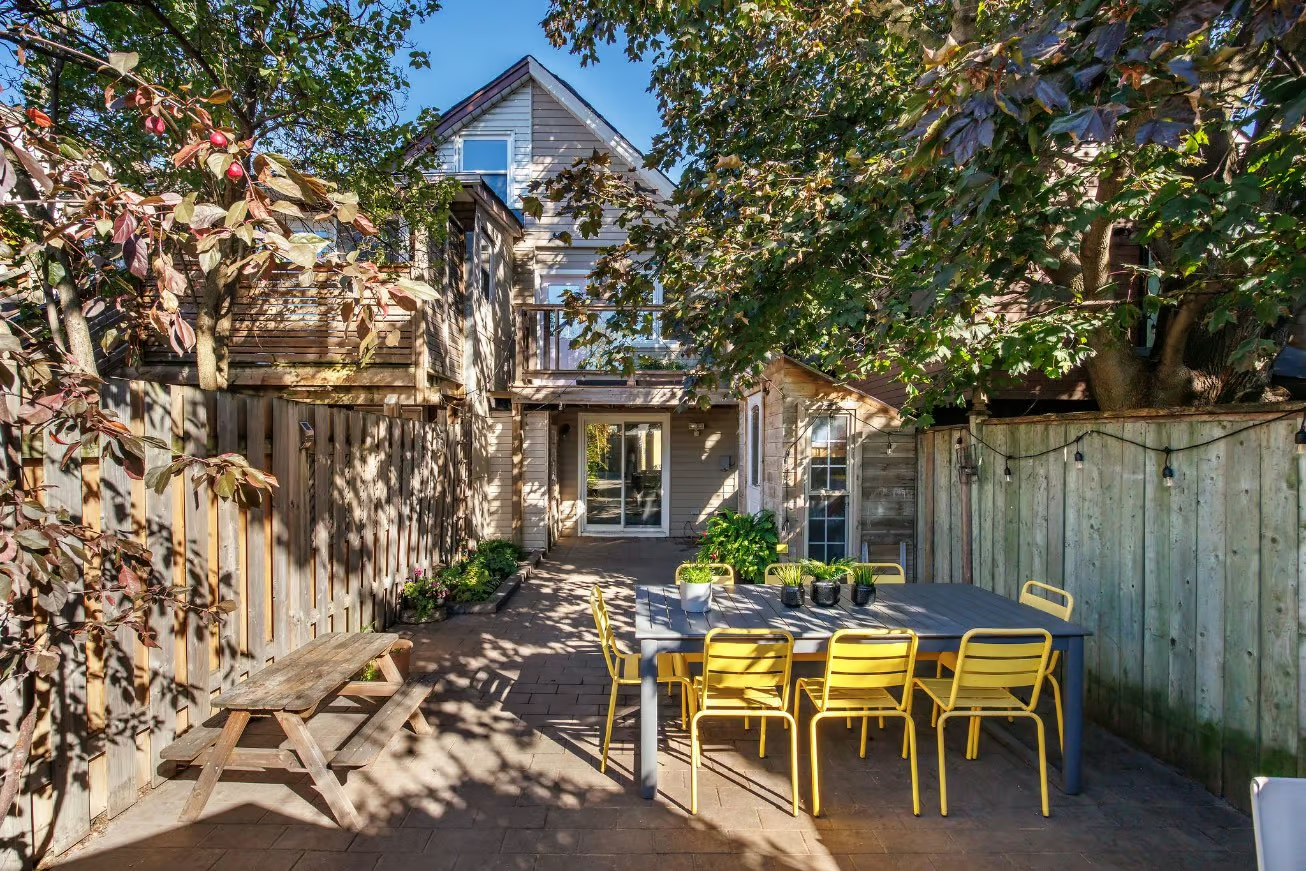
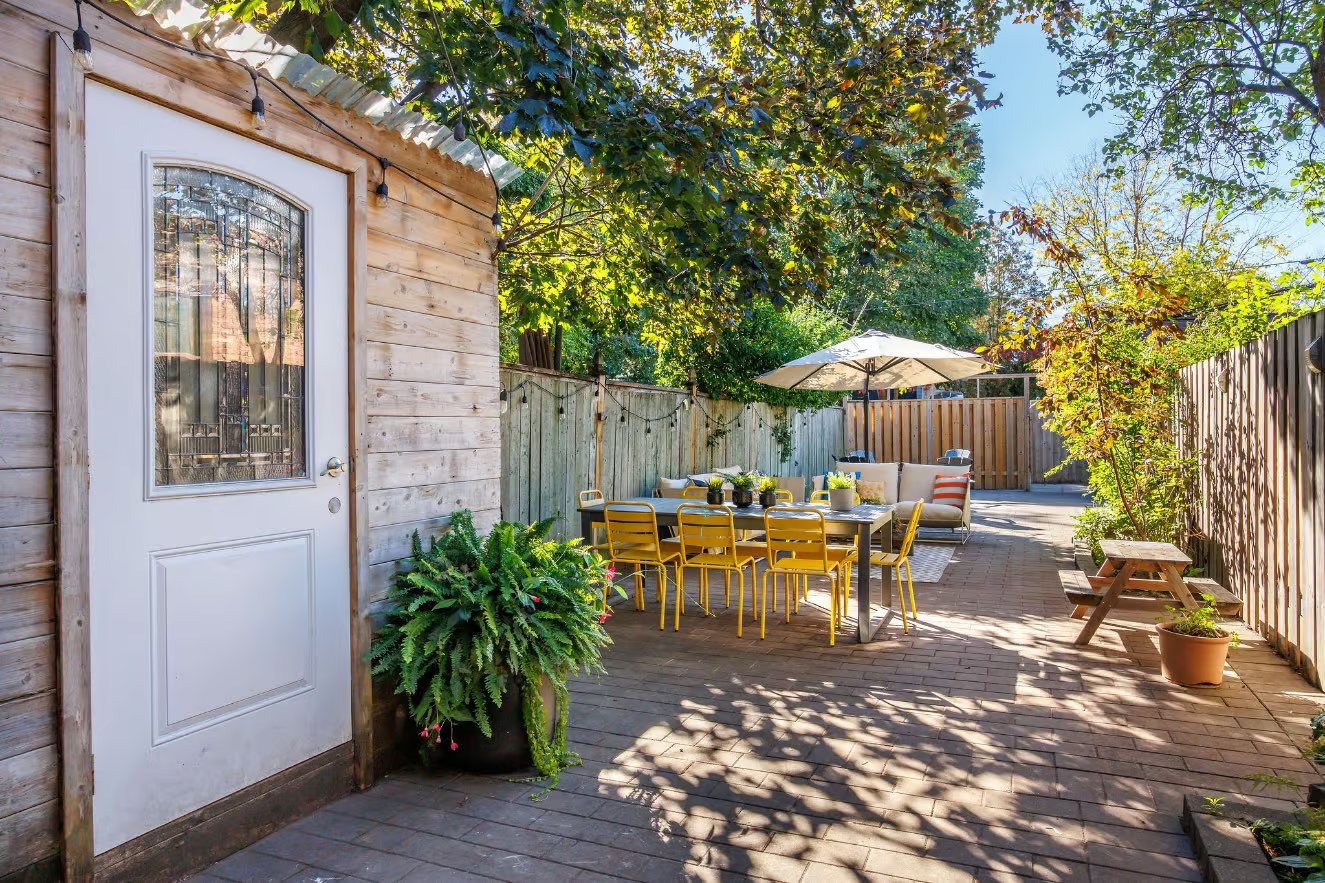
Step out from the kitchen onto the covered patio, a sheltered spot for a morning coffee or a rainy-day barbecue. Beyond it, interlocking pavers create a large, low-maintenance space for an outdoor dining table and lounge seating, framed by mature greenery and established gardens.

A garden shed keeps bikes, tools, and patio cushions out of sight. Further back, the yard opens to parking for two cars, accessed by the laneway.

Parking for two, on a deep lot, in the heart of The Junction. Anyone who has looked for a family home in the West End knows exactly how valuable that is.

The backyard is big enough for kids to play, for a summer party that spills from the kitchen to the garden, and for a quiet evening under string lights when the house goes still. It’s the kind of outdoor space people usually trade away to live this close to the city. Here, you don’t have to.

Life in The Junction, Steps From Your Front Door

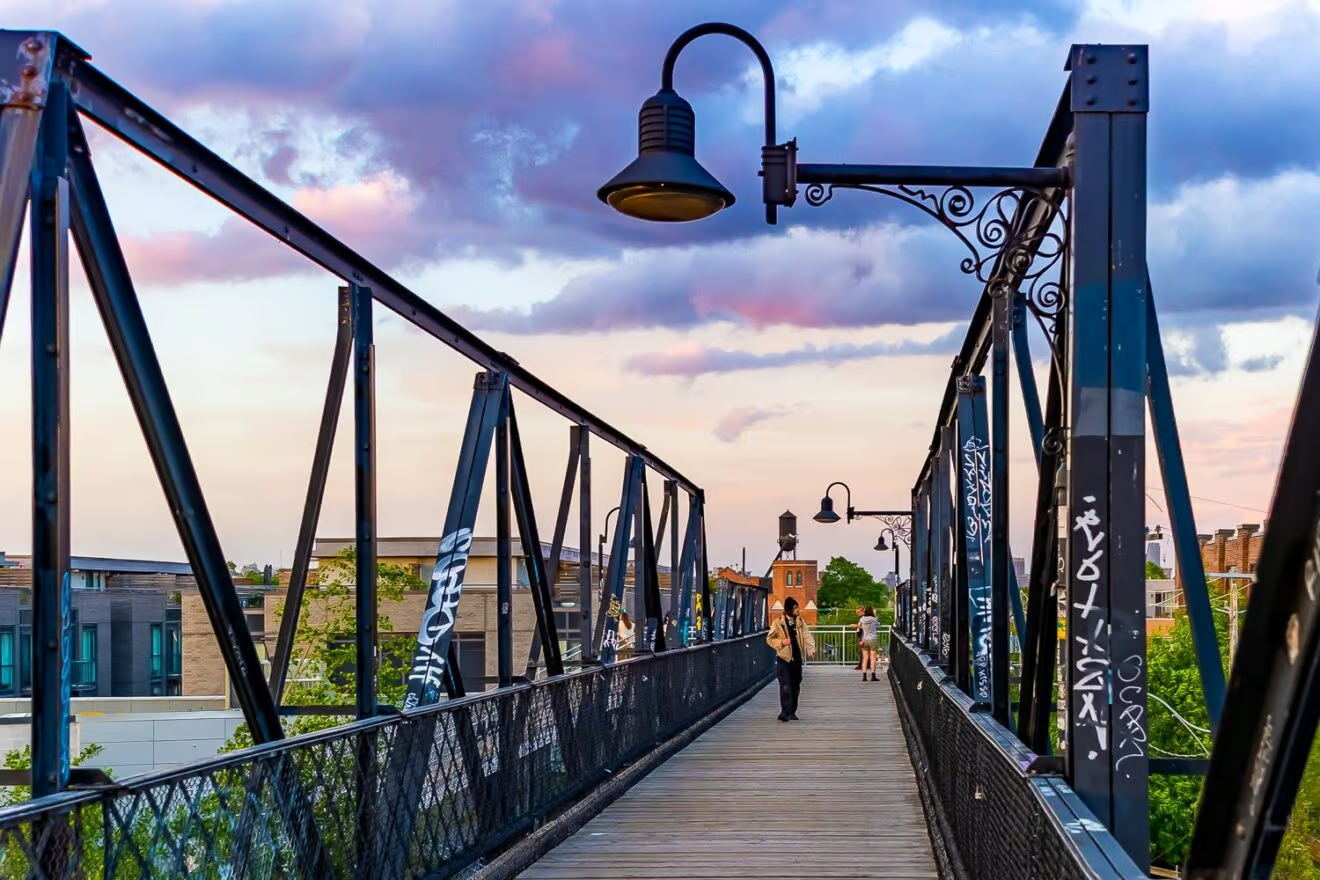
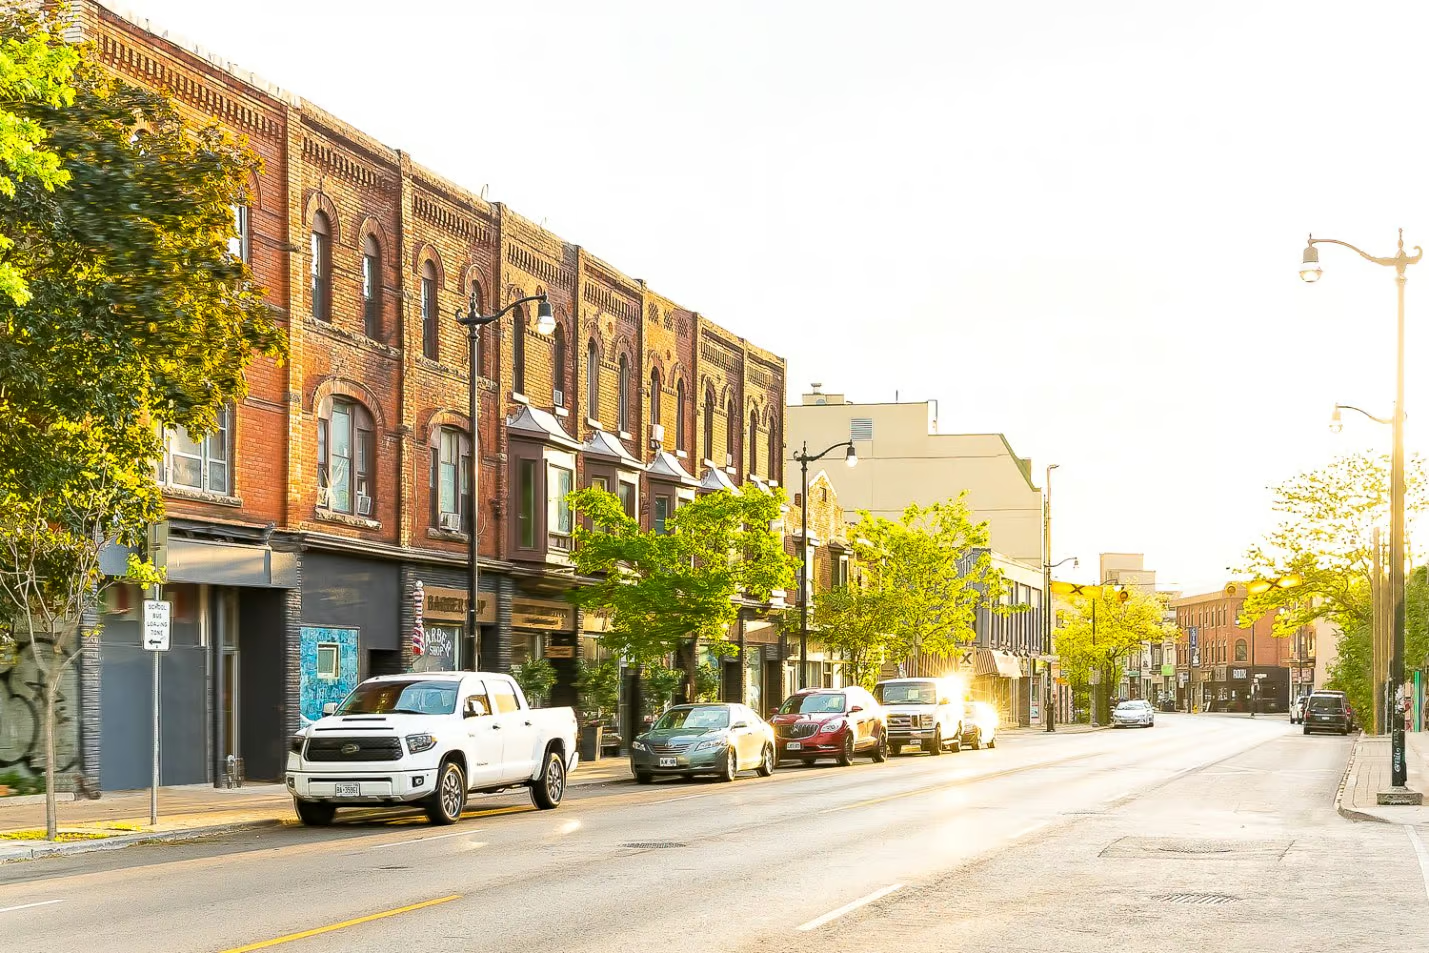
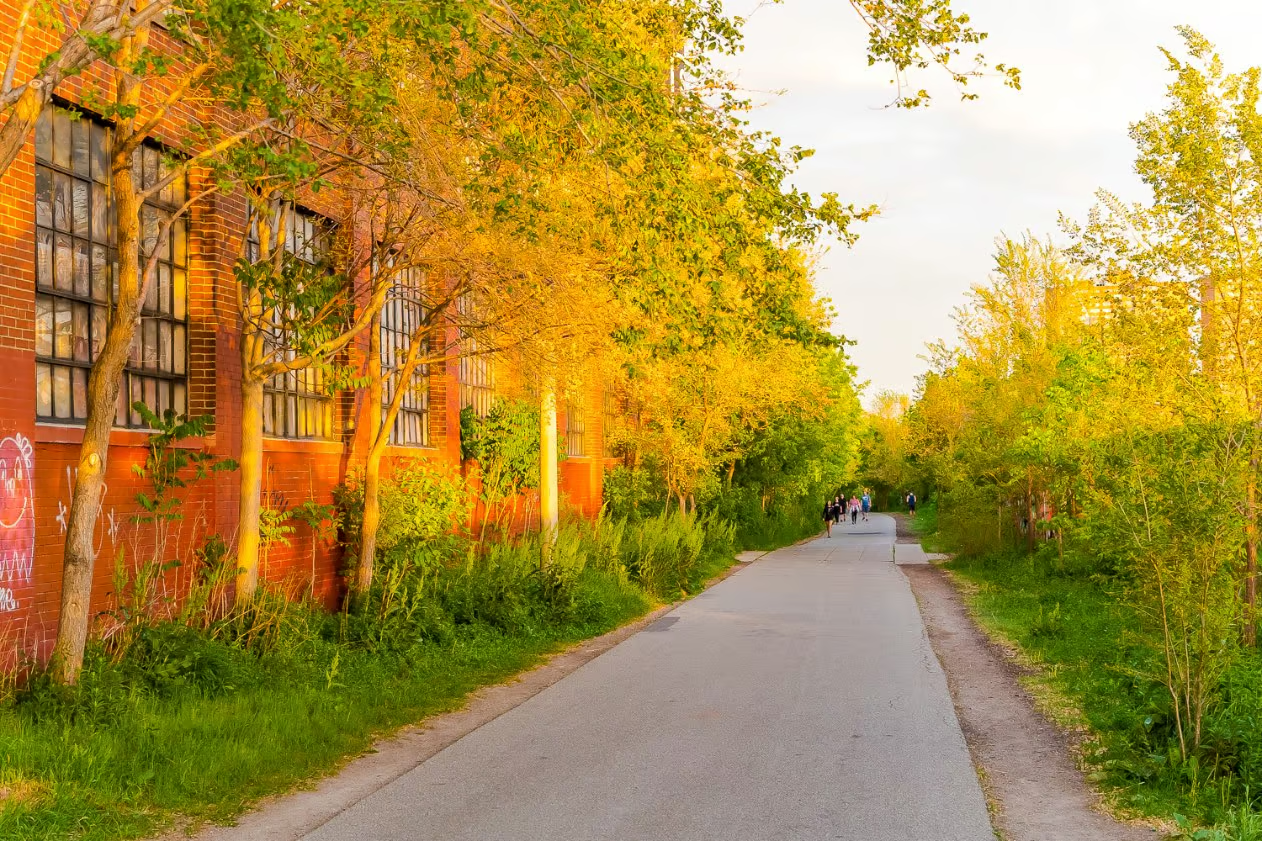
The Junction is one of Toronto’s most loved West End neighbourhoods, and 218 Mavety puts you right in the middle of it. The vibrant Dundas Street West strip is just steps away, lined with some of the best independent restaurants, cafés, craft breweries, bakeries, vintage shops, and design stores in the city.

Weekend brunch, a pint on a patio, a last-minute dinner out on a weeknight. It’s all a short, easy walk.

Getting around is just as simple. TTC routes along Dundas Street West are close by, Keele subway station is within reach for a quick ride downtown, and the UP Express at Bloor Station connects you to Union Station and Pearson Airport. High Park, with its trails, playgrounds, and seasonal programs, is a short trip south.

The Junction also sits at the centre of some of the West End’s most loved neighbourhoods. Head south to the shops, cafés, and bakeries along Bloor West Village, or keep going to Roncesvalles for brunch, patios, and an afternoon stroll down one of the city’s most charming main streets. To the east, Wallace Emerson is just minutes away. From here, a different neighbourhood strip is always a short walk, bike ride, or drive from your front door.

The Junction has a strong, community-rooted feel that keeps people here for decades. Neighbours know each other. Local businesses know your name. The farmers’ market, street festivals, and the everyday rhythm of the strip make it feel like a small town tucked into the city.
For anyone searching for a home for sale in The Junction, Toronto, 218 Mavety Street gives you all of that, inside a fully renovated Victorian with the space, the parking, and the backyard that West End families spend years looking for. Just move in and enjoy the house and the neighbourhood.

Nested has been helping buyers and sellers find their place in Toronto’s West End since 2012, and homes like this one are exactly why we love these neighbourhoods.