
Semi-Detached 2 Storey | Listing Price: $999,000

113 Lightbourn Ave | Wallace-Emerson-Junction Home For Sale

Wallace-Emerson / Regal Heights

For Sale

Open House

Thursday, September 24th, 2026 | 5:00 pm - 7:00 pm
Saturday, September 26th, 2026 | 2:00 pm - 4:00 pm
Sunday, September 27th, 2026 | 2:00 pm - 4:00 pm

Property Details

Property Type

Semi-Detached 2 Storey

Bedrooms

3+1

Bathrooms

2

Community

Wallace-Emerson / Regal Heights

SQFT

1166sqft + 528sqft (Basement) TOTAL: 1694sqft

Lot Size

17.50 feet x 104 feet

School District

Regal Road Junior Public School (JK - 6)

Parking

Legal Parking Pad

Taxes/Year

4880.10 (2026)

A Renovated West End Semi, Still Showing Off

This semi doesn’t do half measures. It’s been fully renovated on every floor, tucked between Wallace-Emerson and Regal Heights, and only a few minutes’ walk to Geary Ave. This is the kind of first house that feels like a win, not a compromise. Picture trading up from a condo without stretching the budget, with a sizeable backyard and a legal front parking pad included.

It’s turnkey and stylish throughout, fully renovated in 2019, with an open-concept main floor, three bedrooms upstairs including a king-size primary, a main floor office overlooking the backyard, and a finished basement that works just as well as a playroom or movie room as it does an income-producing machine. 

Young families fill these streets, strollers on the sidewalks and bikes leaned against porches, and the neighbourhood park does double duty as the local gathering spot, the place where you actually get to know your neighbours’ names. 

The block’s already decided it likes you. Now it’s just waiting for you to move in and make it official. 

Take a tour of
113 Lightbourn Ave | Wallace-Emerson-Junction Home For Sale

The Main Floor Takes the Stage

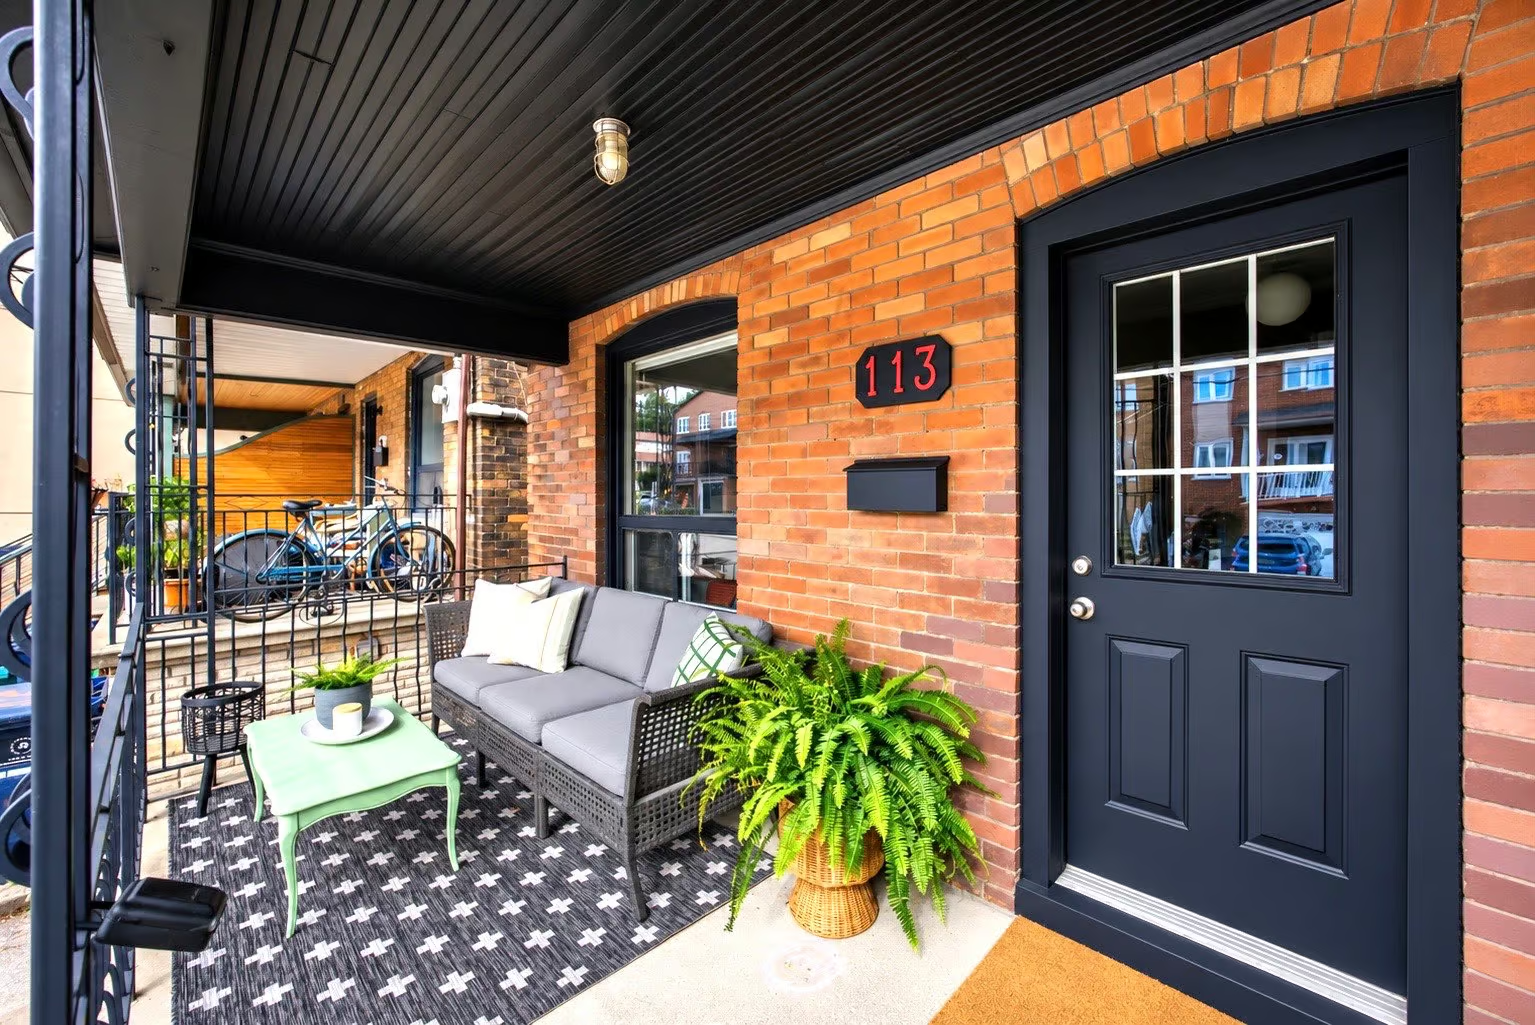
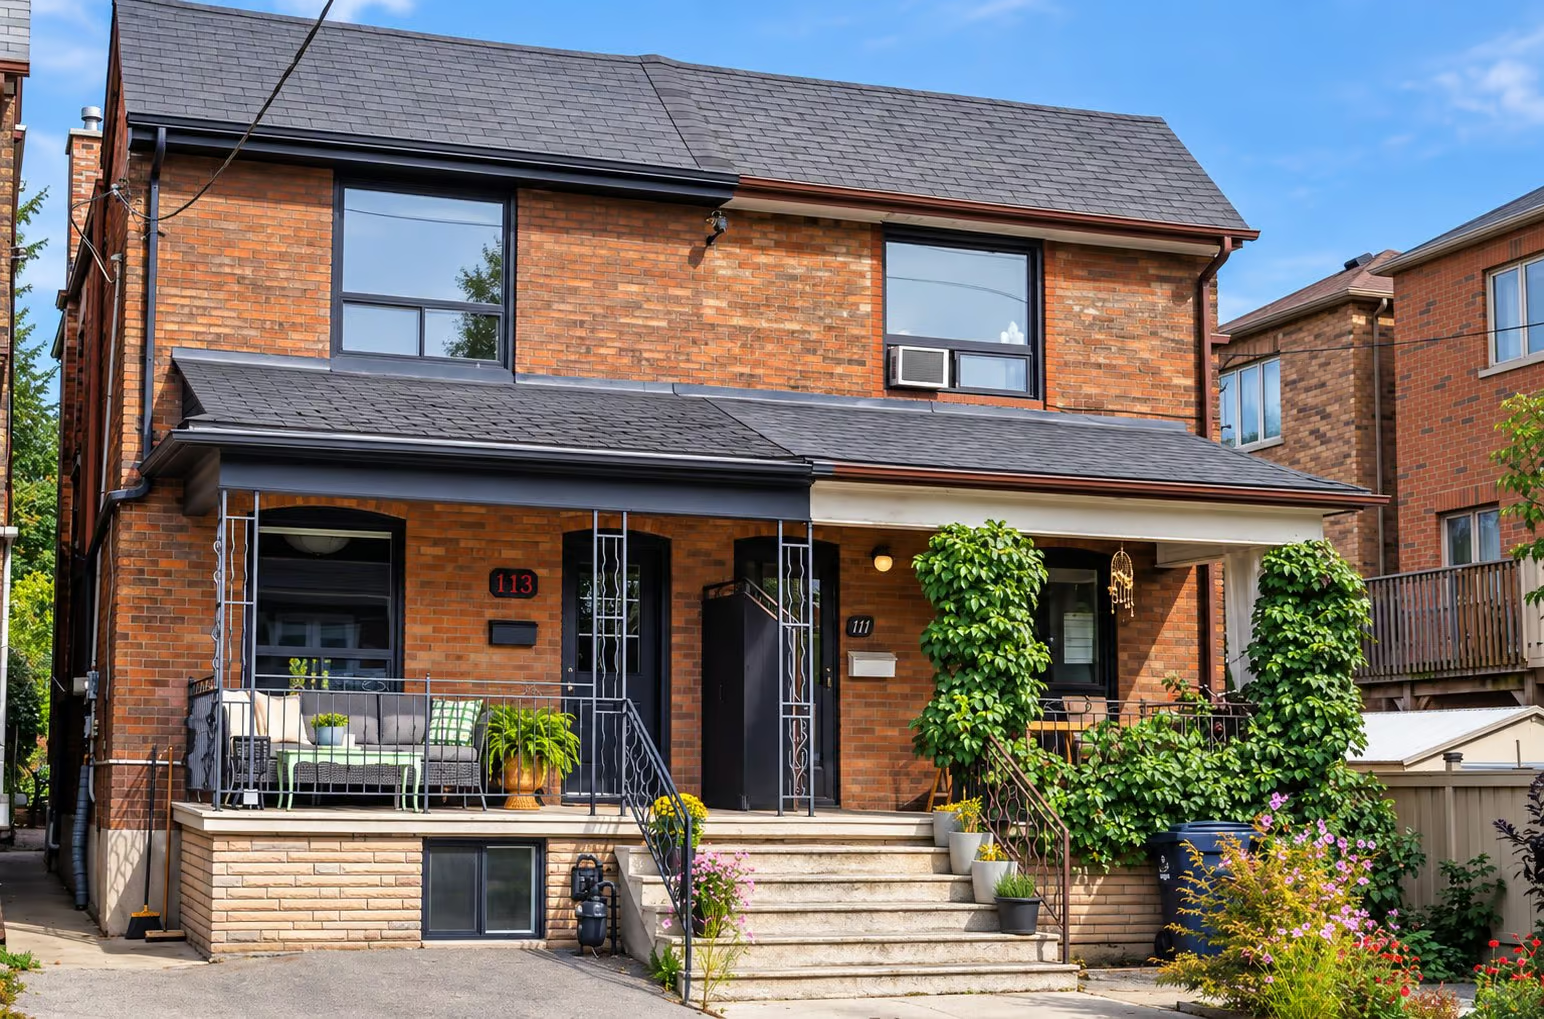
The experience starts before you even reach the front door. The west-facing front porch, large enough for a proper outdoor sitting area, catches the afternoon sun and holds onto its glow well into the evening.
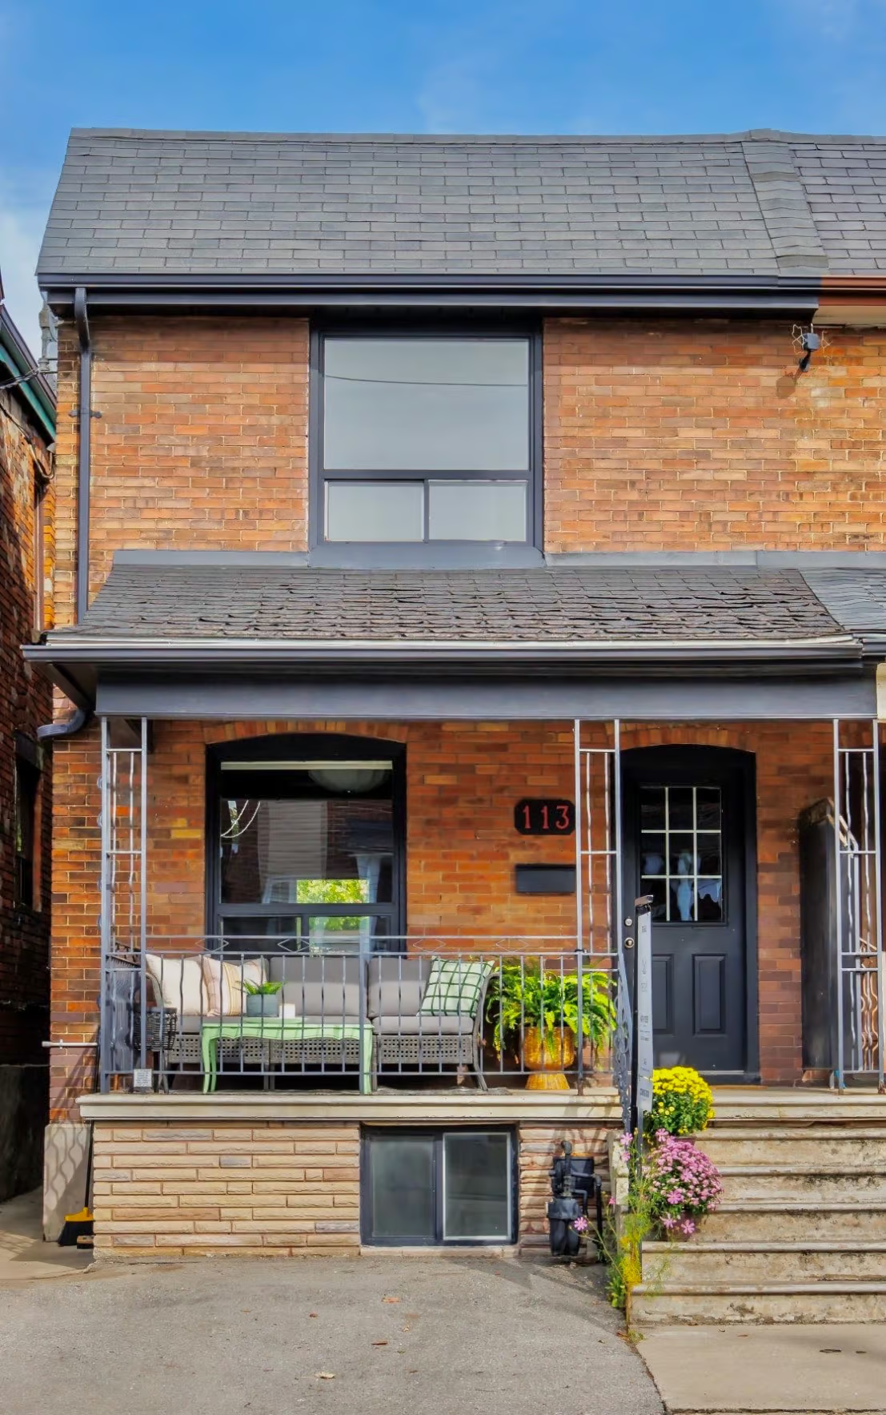
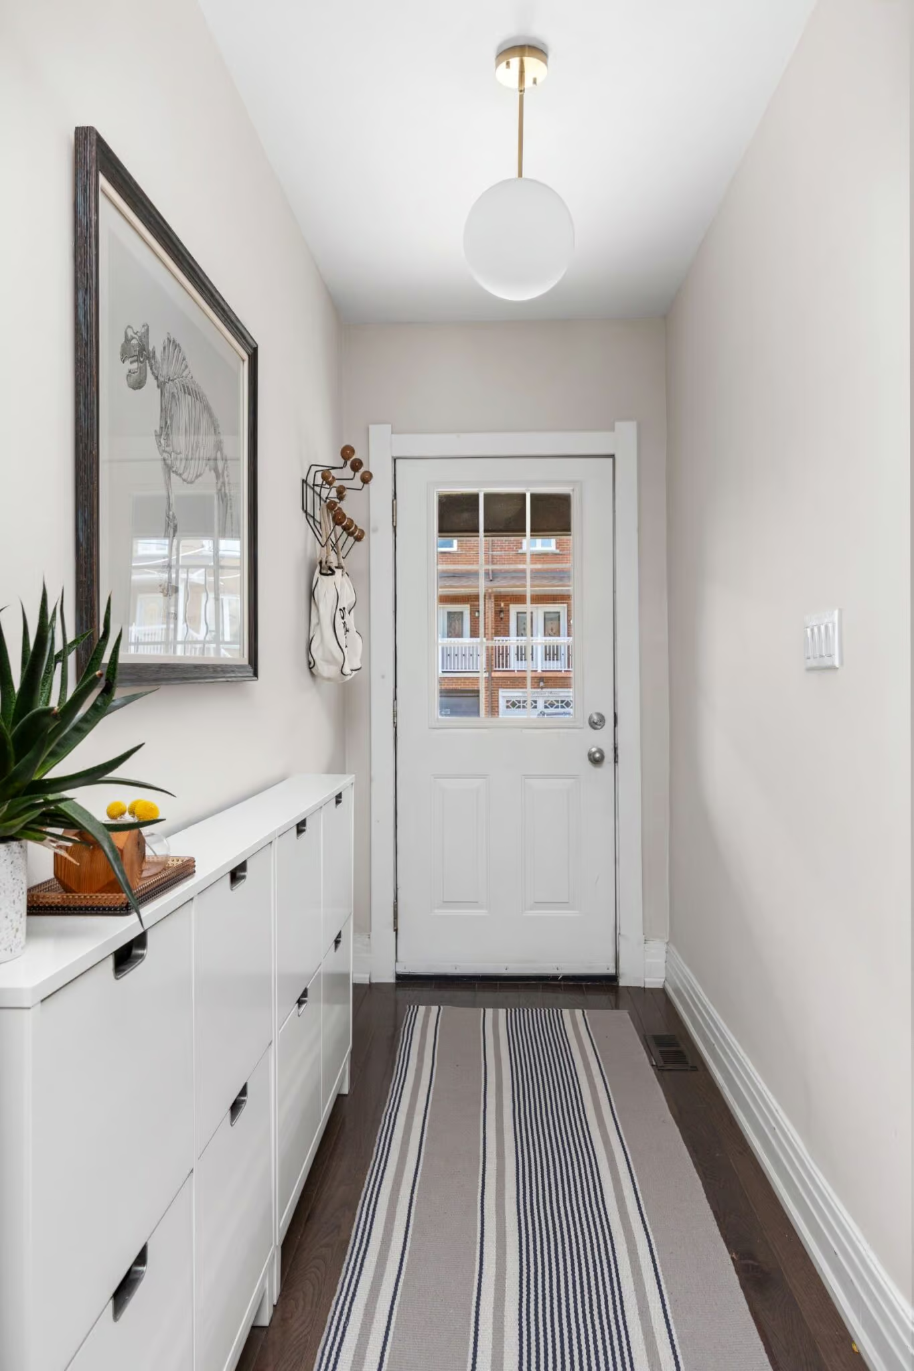
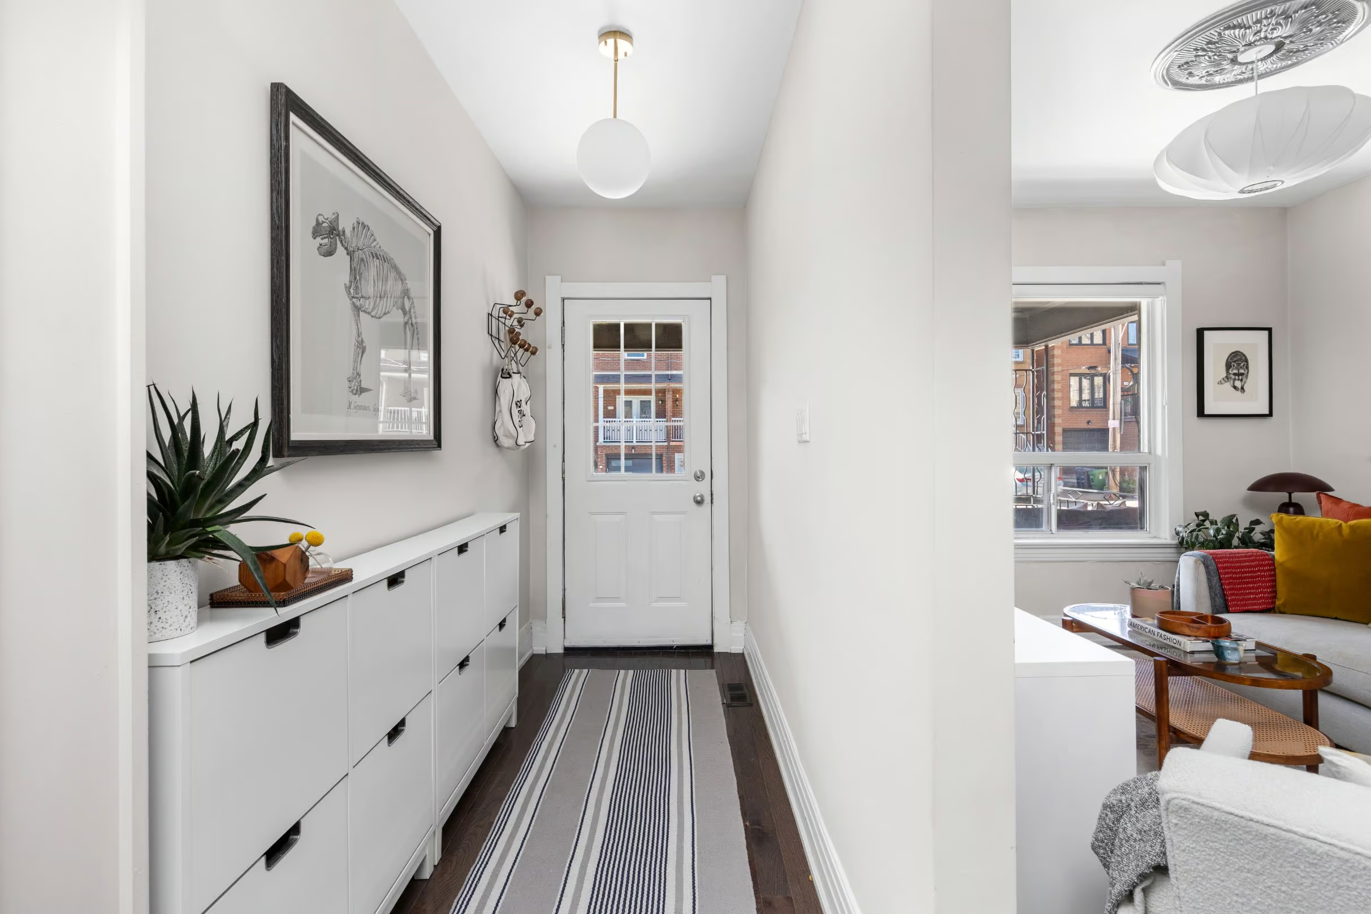
Step inside to a spacious entryway, separated from the rest of the main floor, doing a great job of hiding the everyday mess, the shoes, the backpacks, the coats, before it ever reaches the living space.

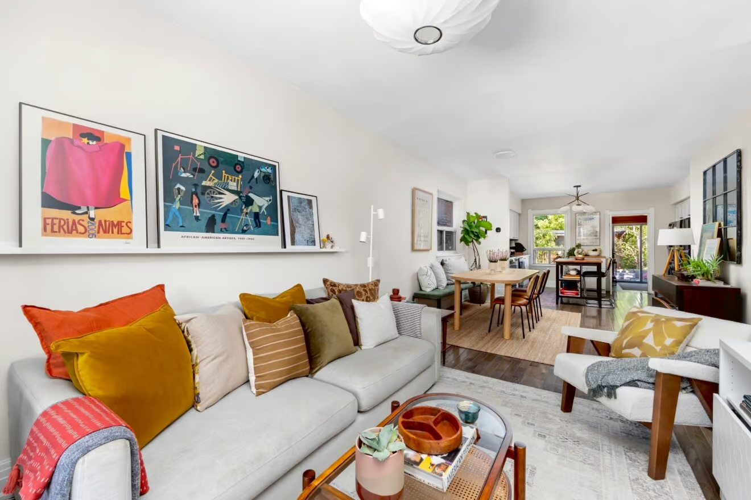
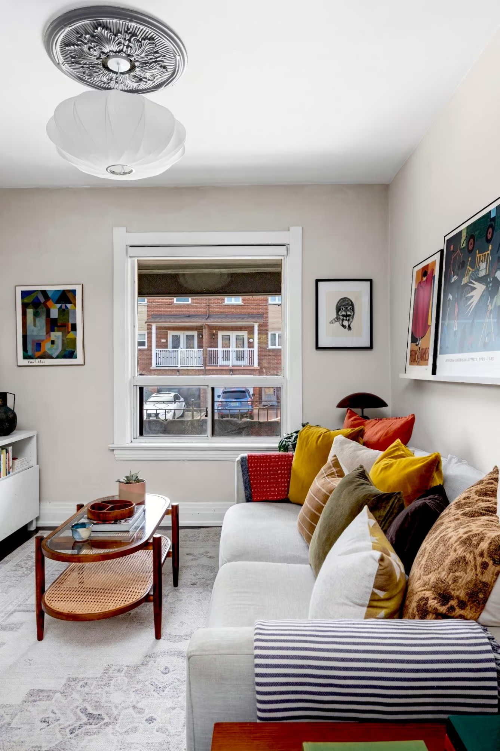
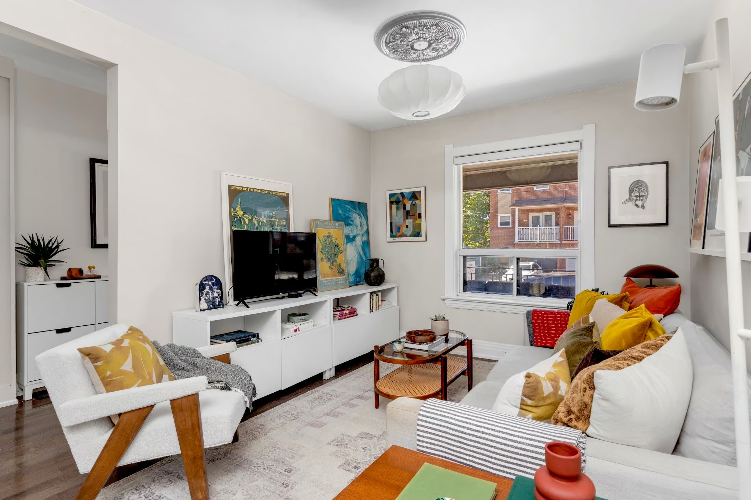
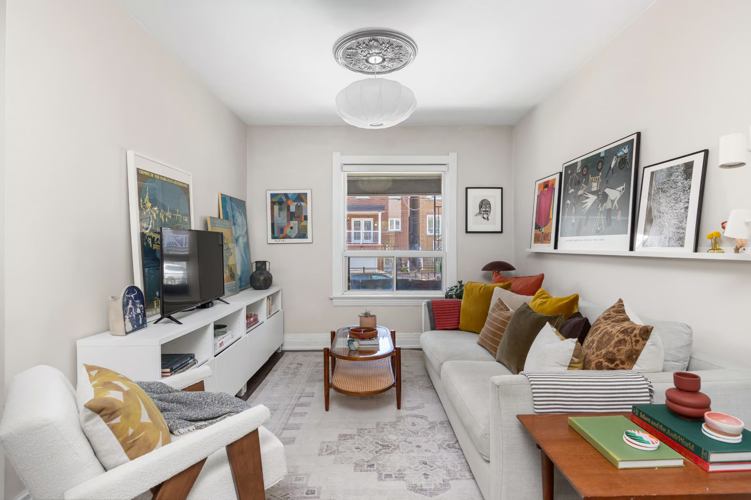
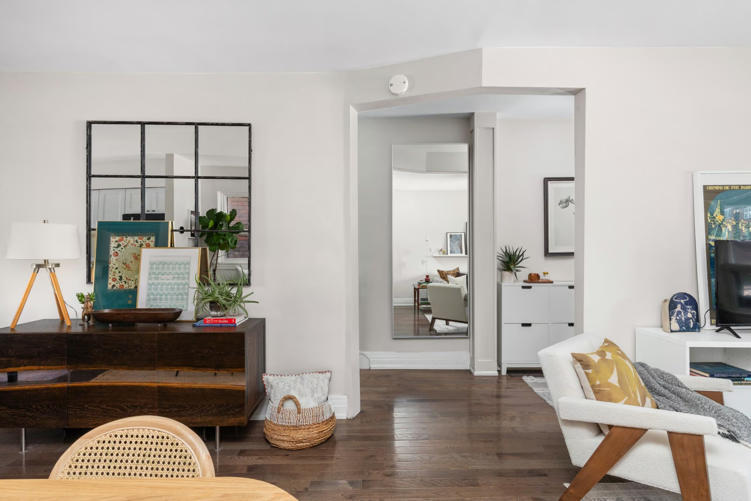
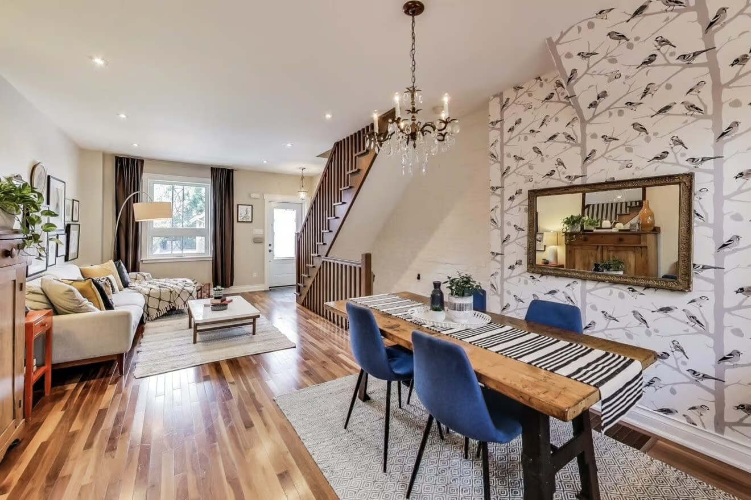
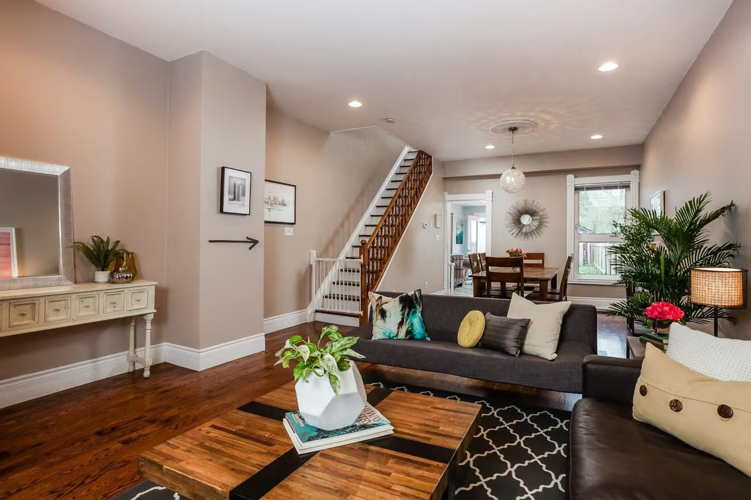
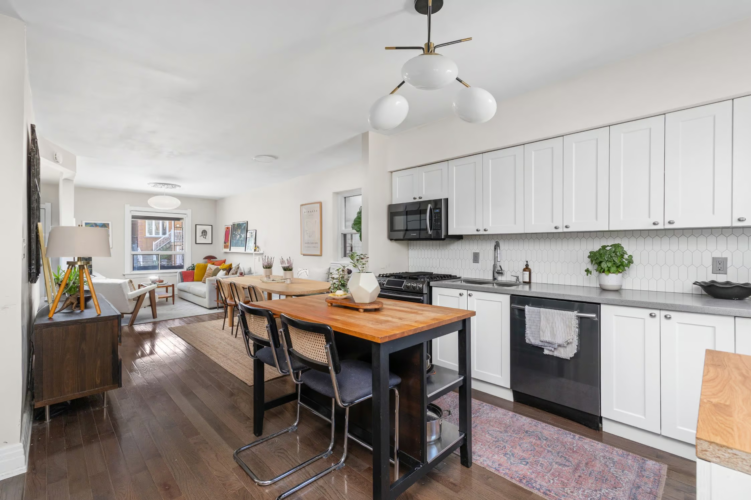
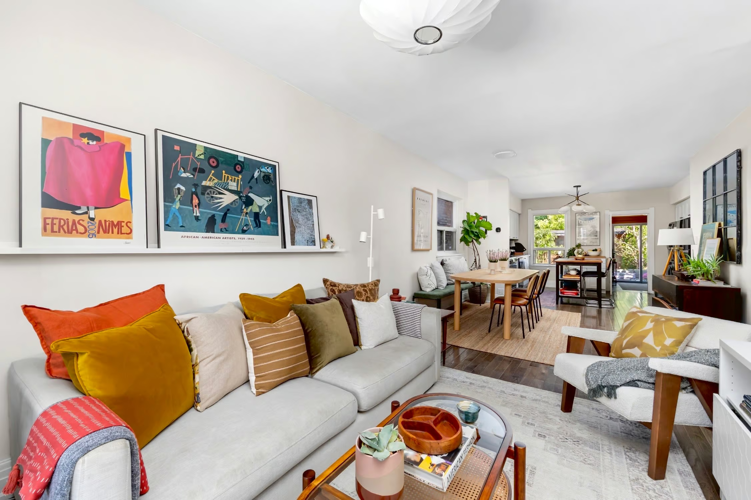
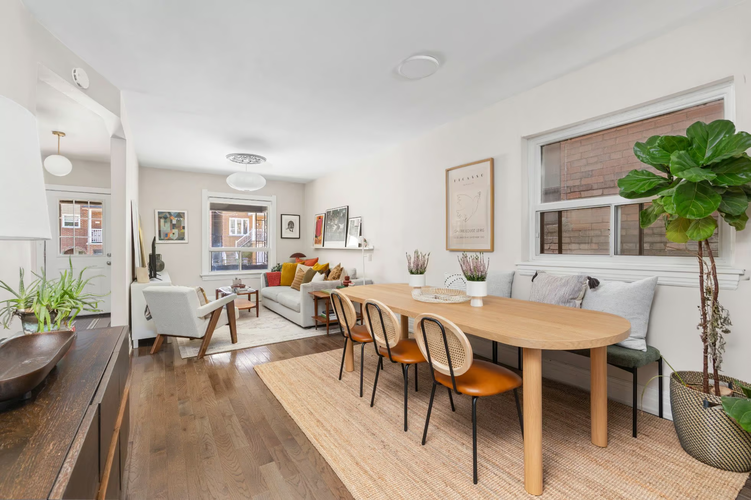
From there, the open-concept main floor unfolds bright and functional, with a dedicated living room laid out for an easy TV setup, no awkward corners, no scrambling to find a spot for the screen, just a comfortable, ready-to-use layout.

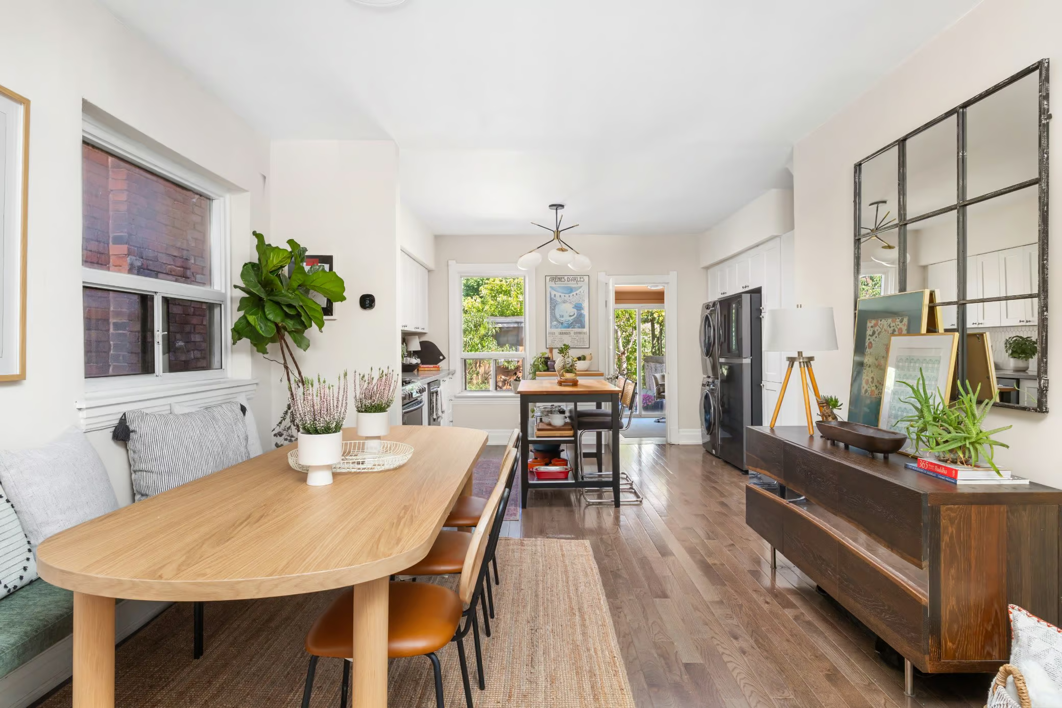
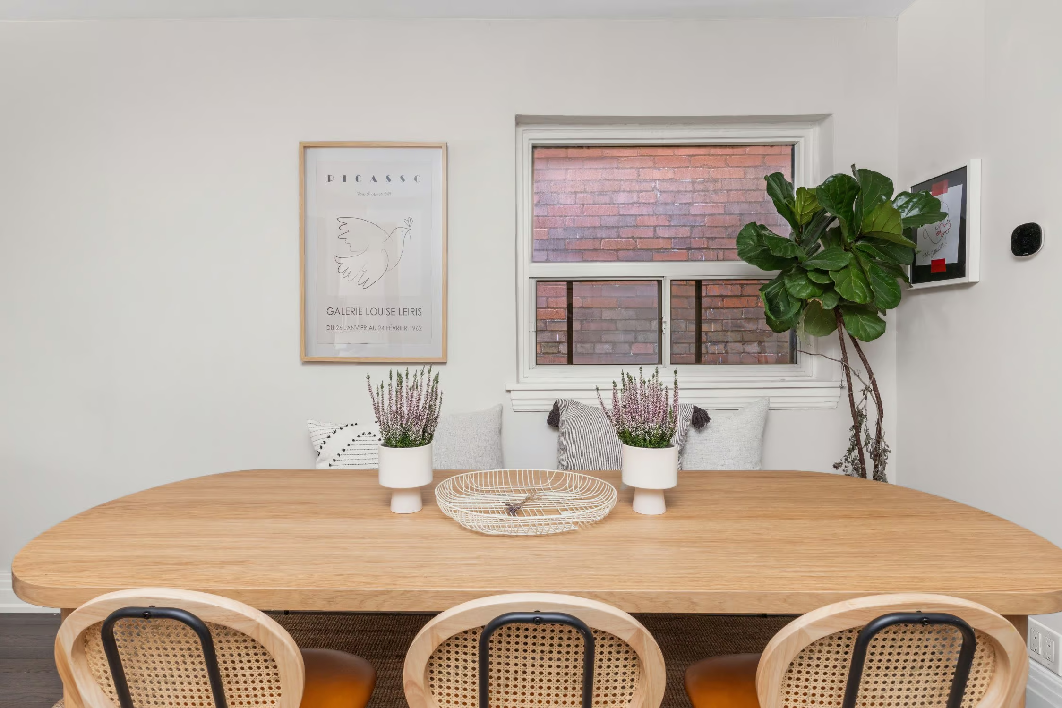
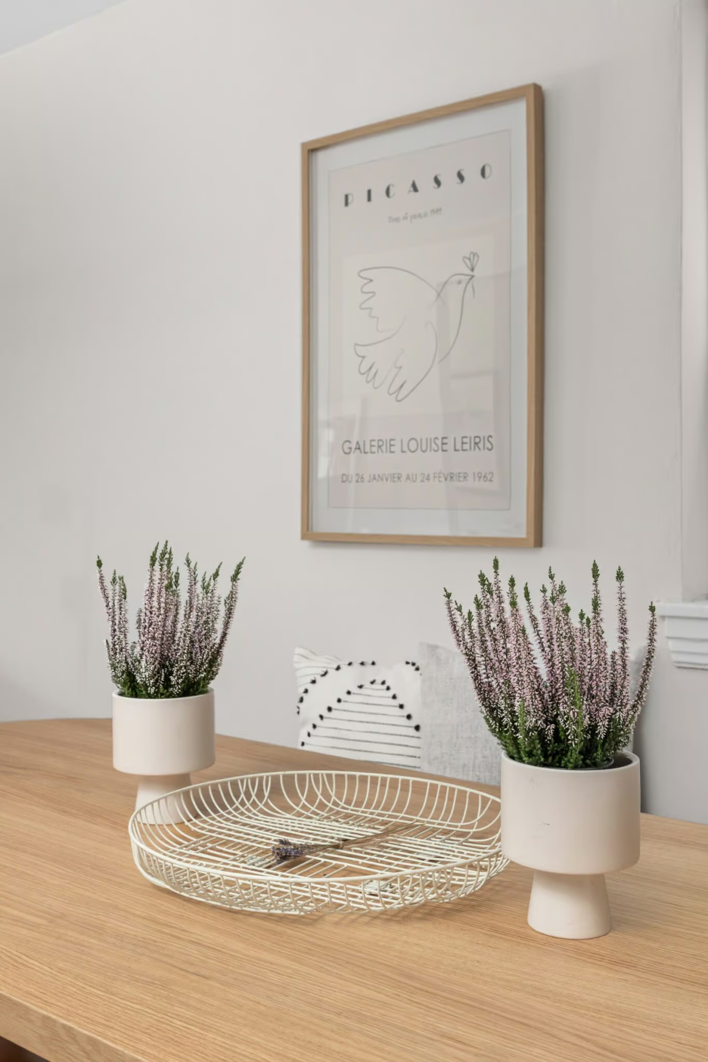
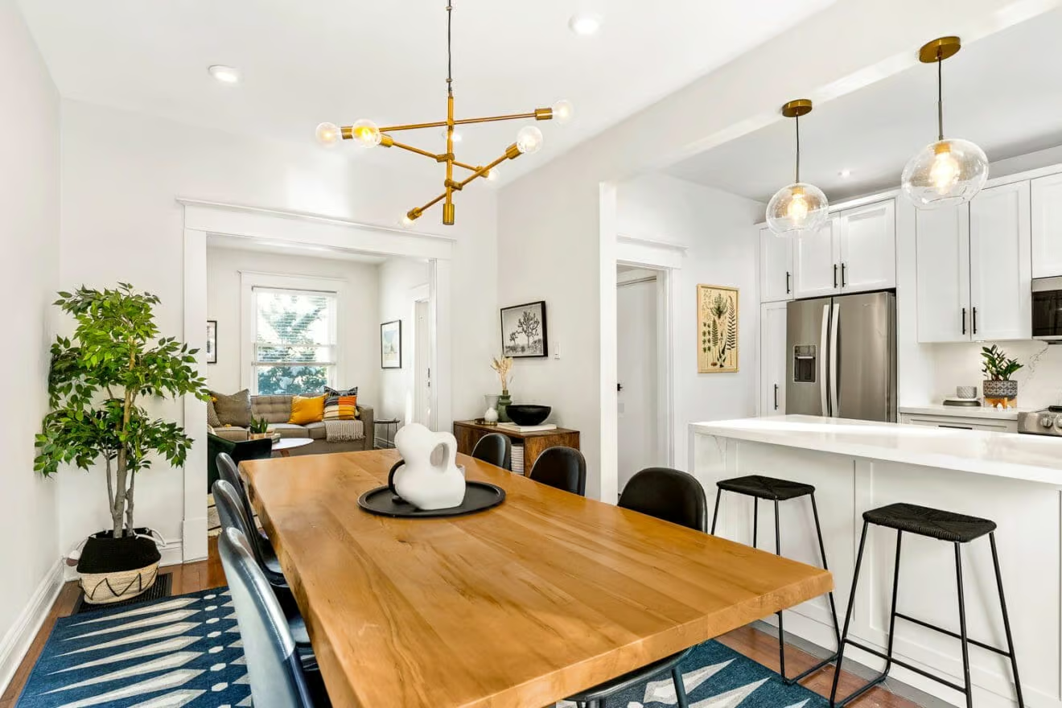
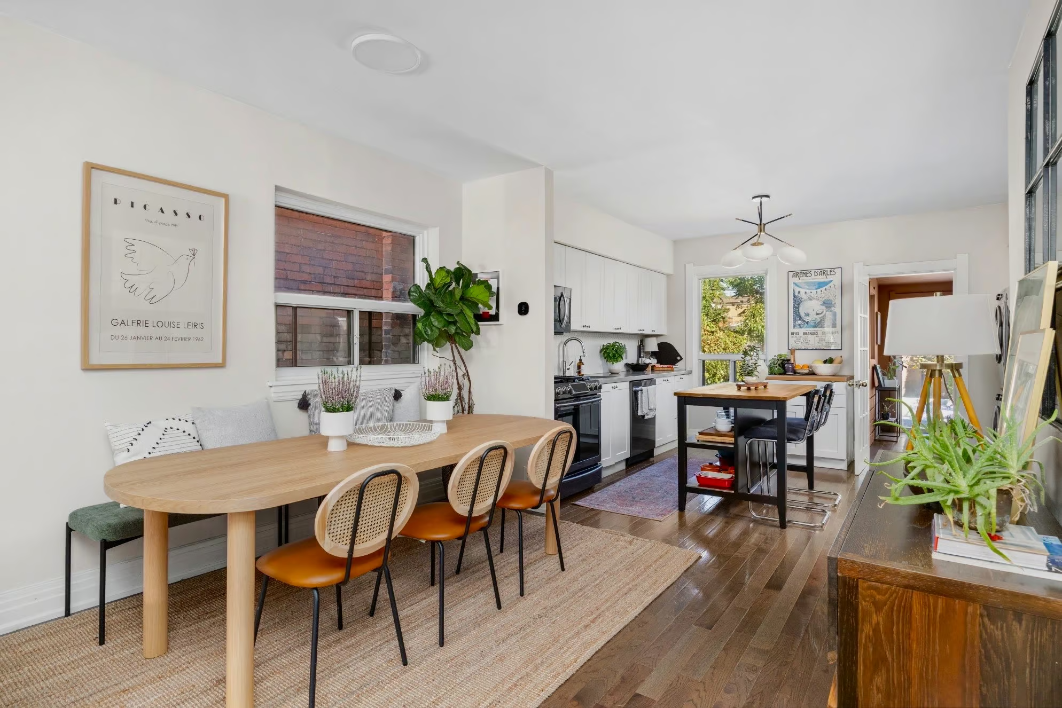
The dining room flows naturally into the living room and kitchen, with big windows keeping the whole floor filled with light from morning through evening. It’s a layout made for entertaining friends or gathering the family for a daily dinner, the kind of open flow that keeps everyone together and included.

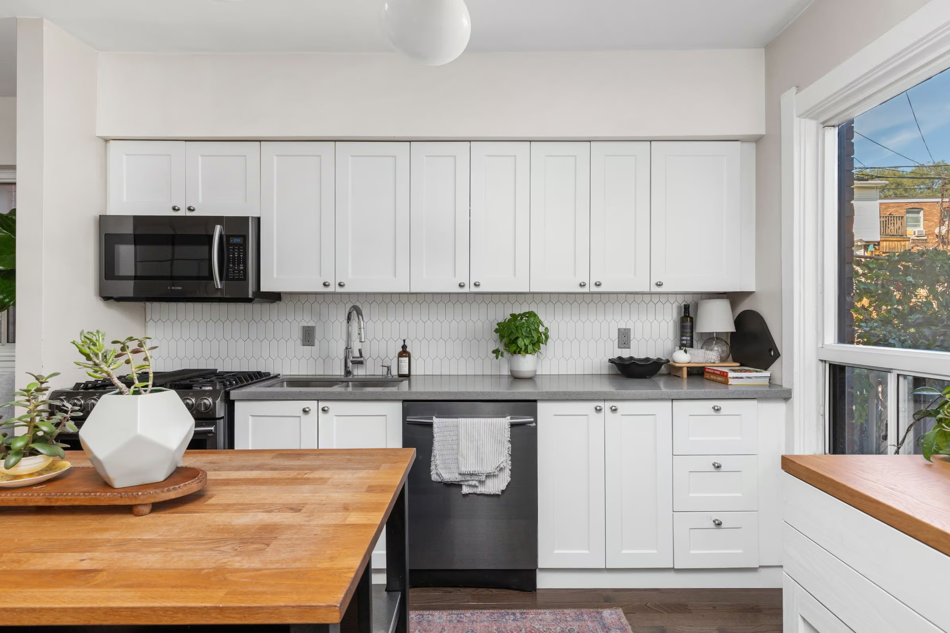
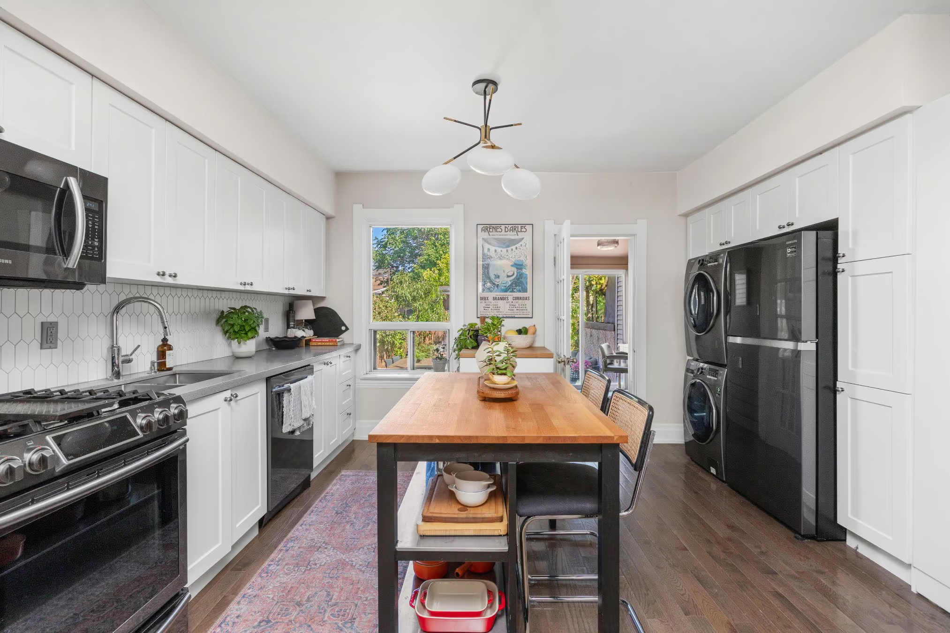
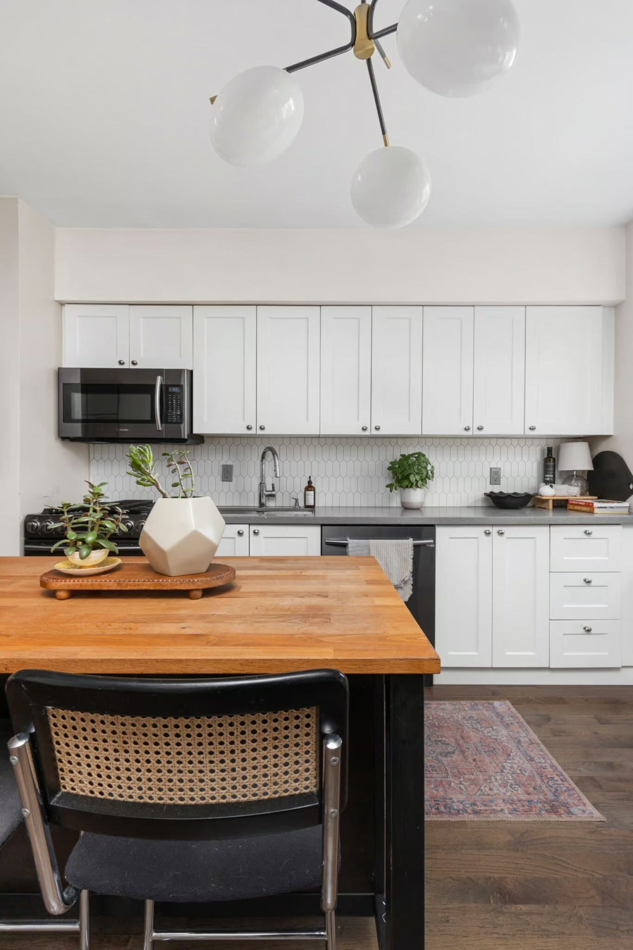
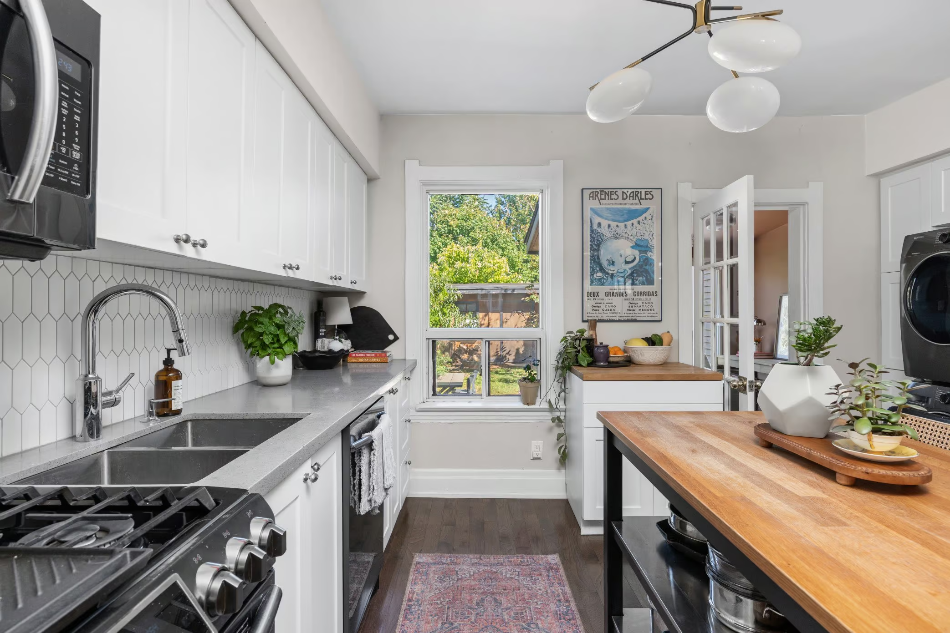
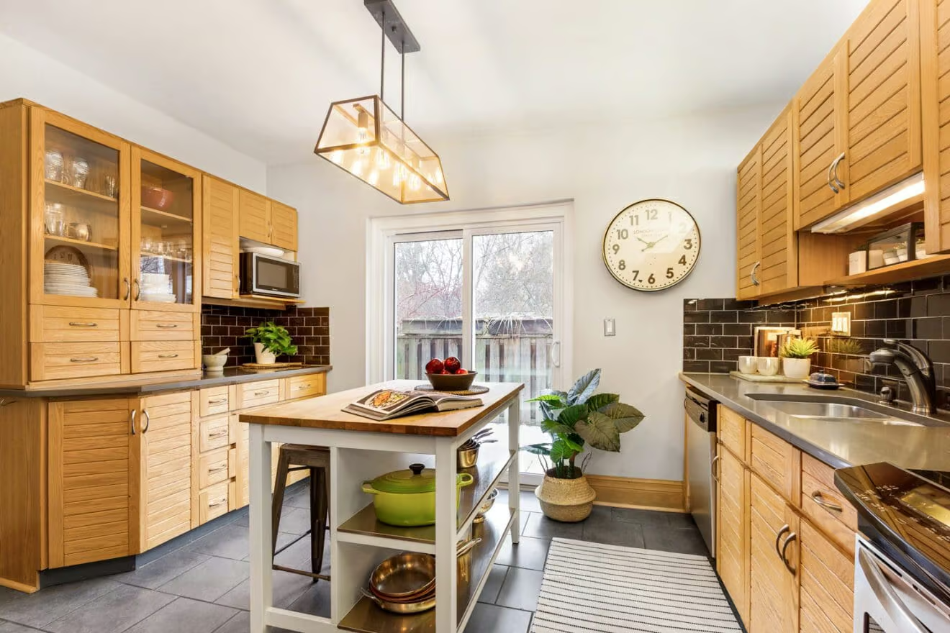
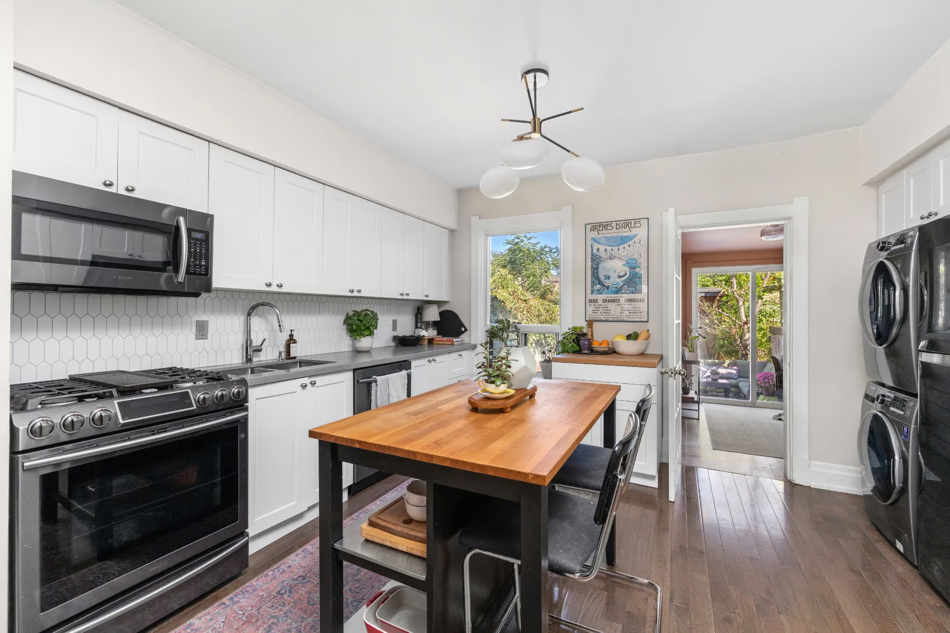
The kitchen, offers plenty of counter and cabinet space and a floating island, the kind of setup that makes room for both quick weeknight dinners and slower weekend cooking. East and west exposure means your morning coffee comes with a side of sunshine, the only way to start the day, and the light carries through into the evening too.

Main floor laundry is tucked neatly out of the way, so it never competes for space with day-to-day life.

A Home Office That Feels Like A Real Perk

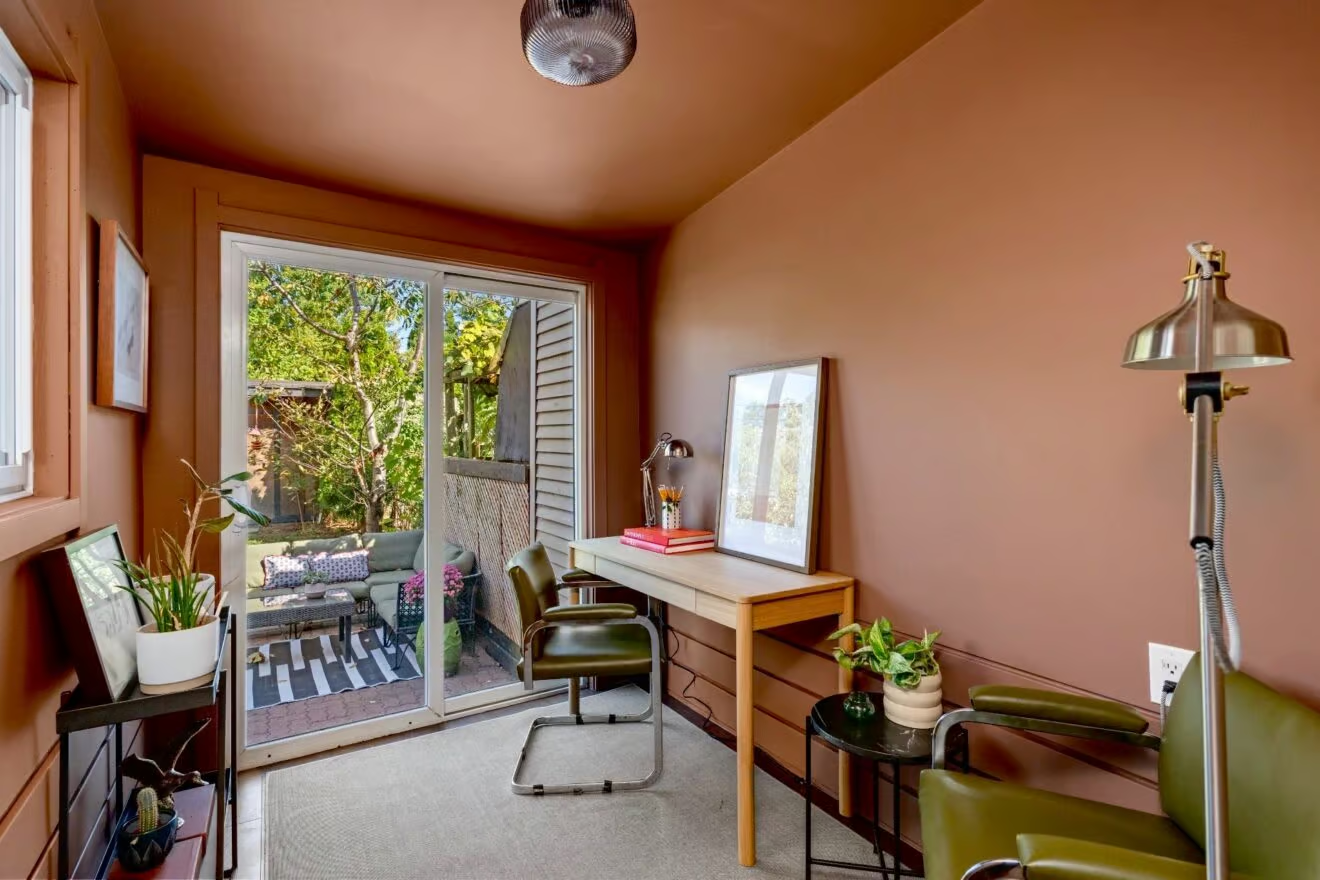
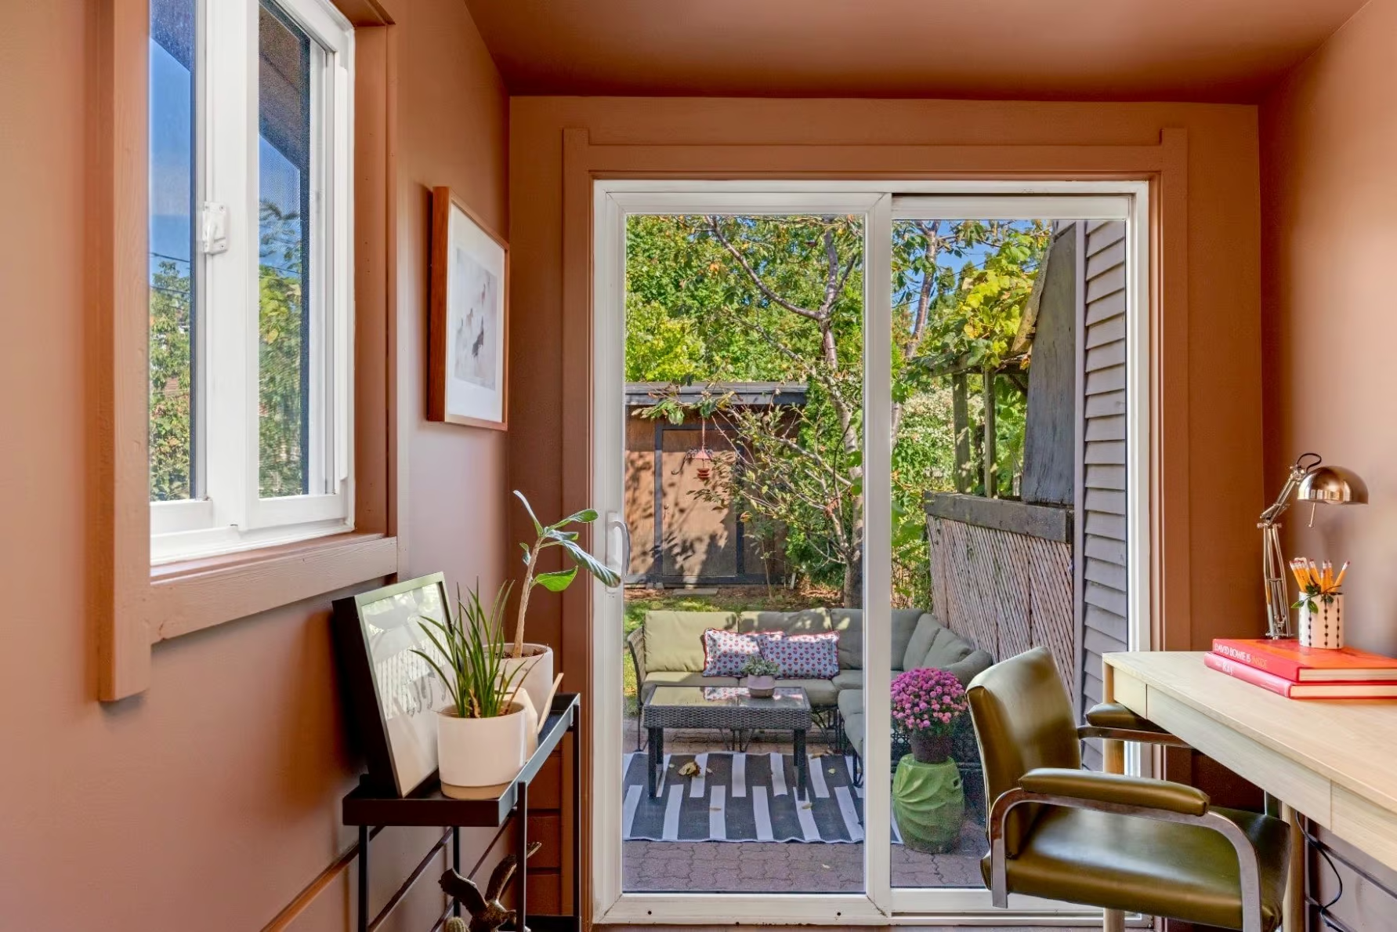
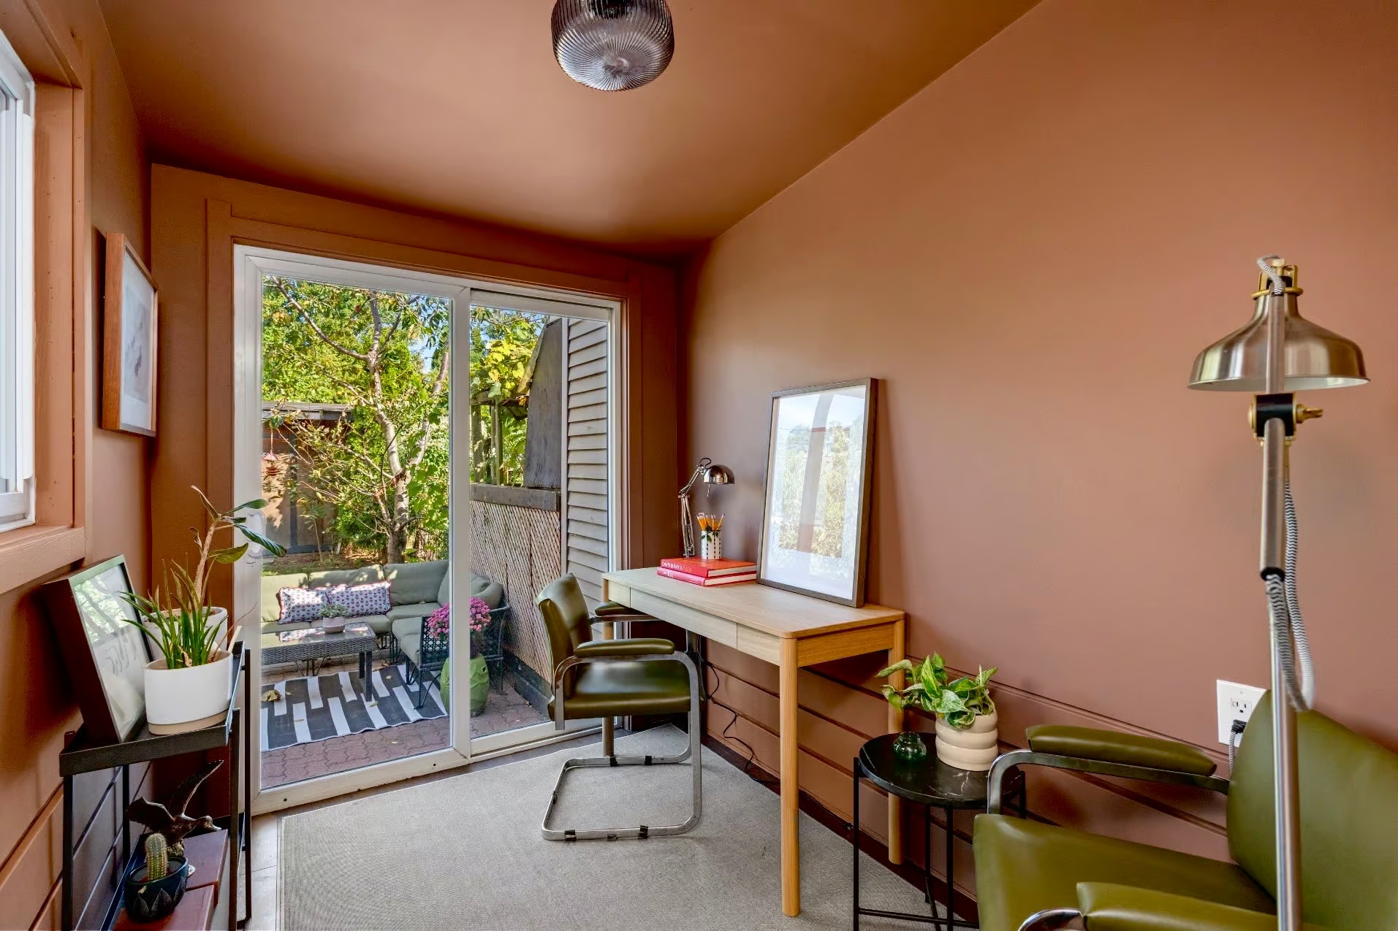
Off the kitchen, a dedicated home office proves a small space can still do a lot of heavy lifting, cozy, but mighty, the kind of bonus room every work-from-home buyer wishes they had and rarely finds.

Morning sunshine pours in through a full-size slider door, with views over the backyard replacing the usual four blank walls. It’s a real room with a door that closes, not a corner of the dining table pressed into service for the day. That’s the difference between working from home and just working at home.

Upstairs, Where Family Life Happens

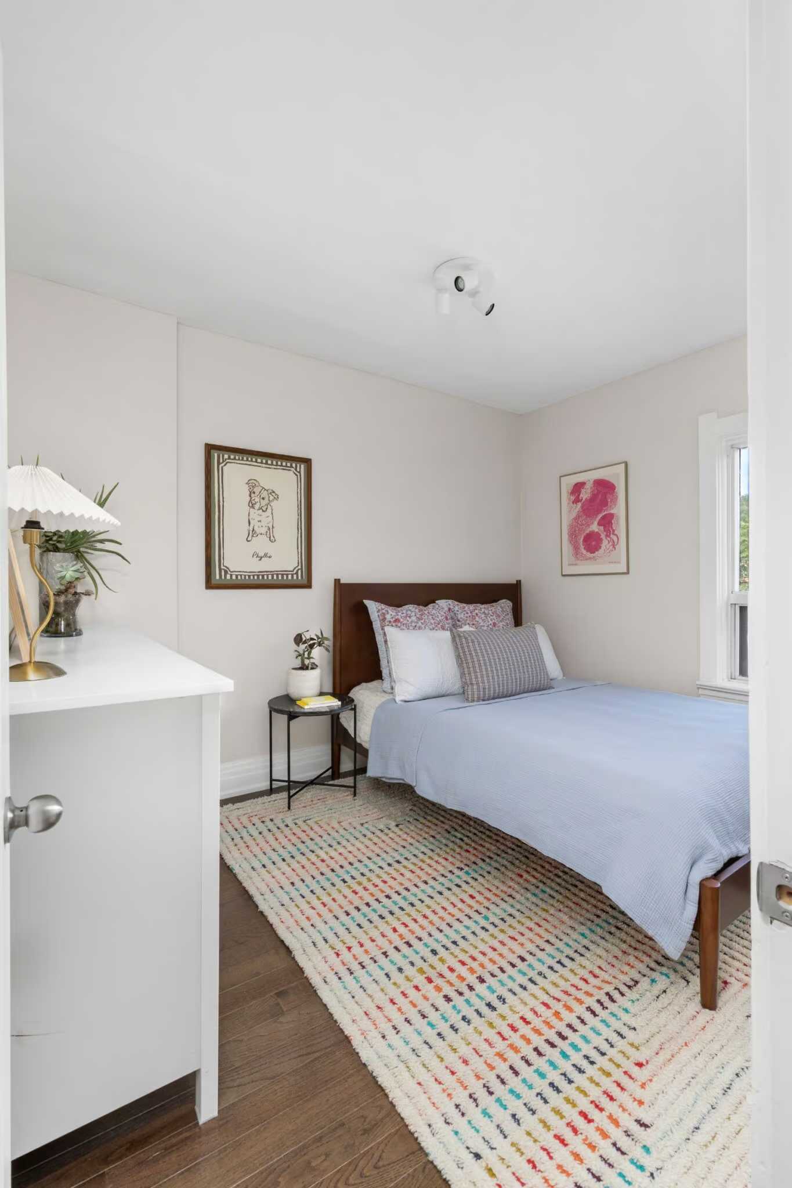
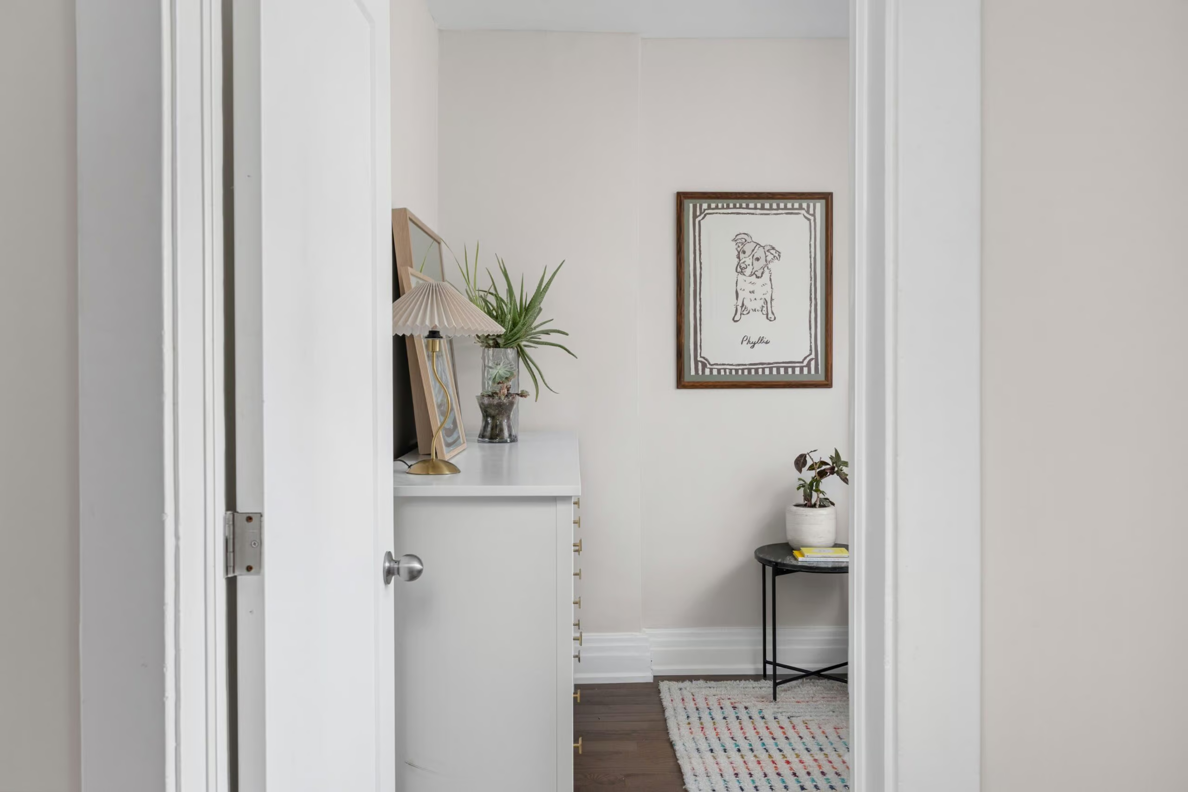
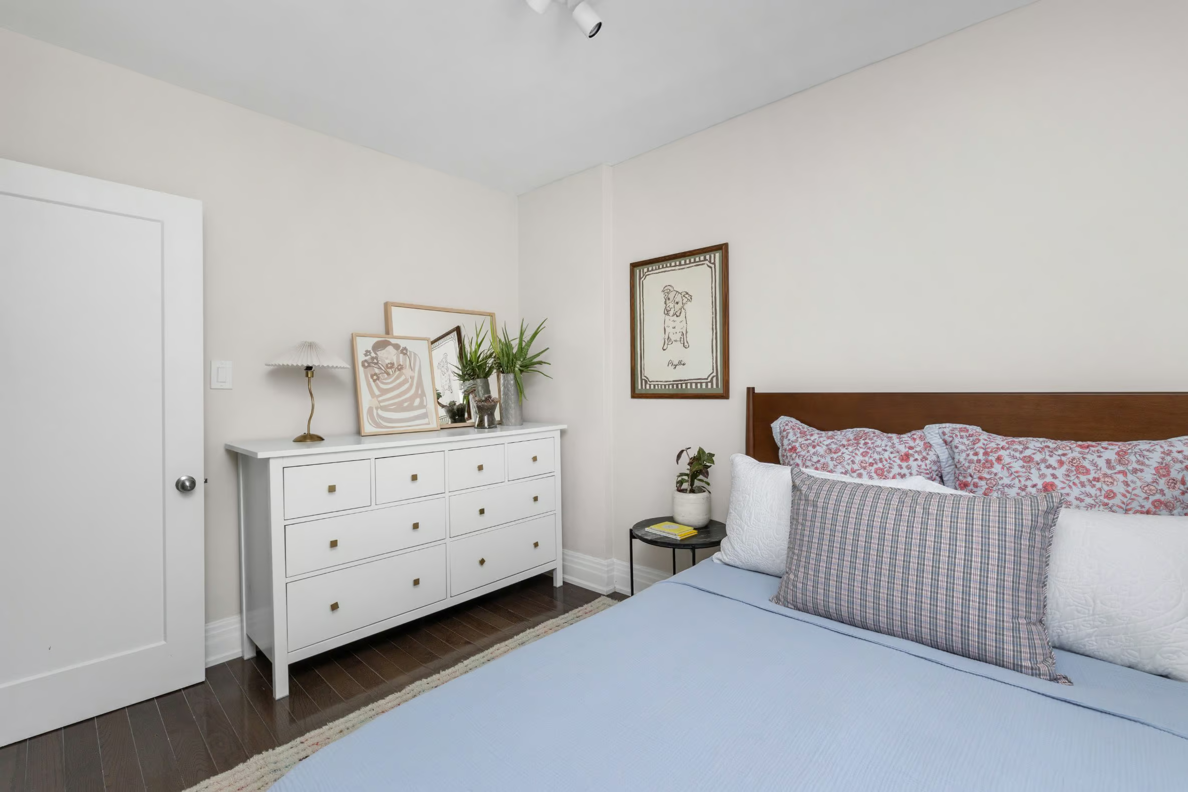
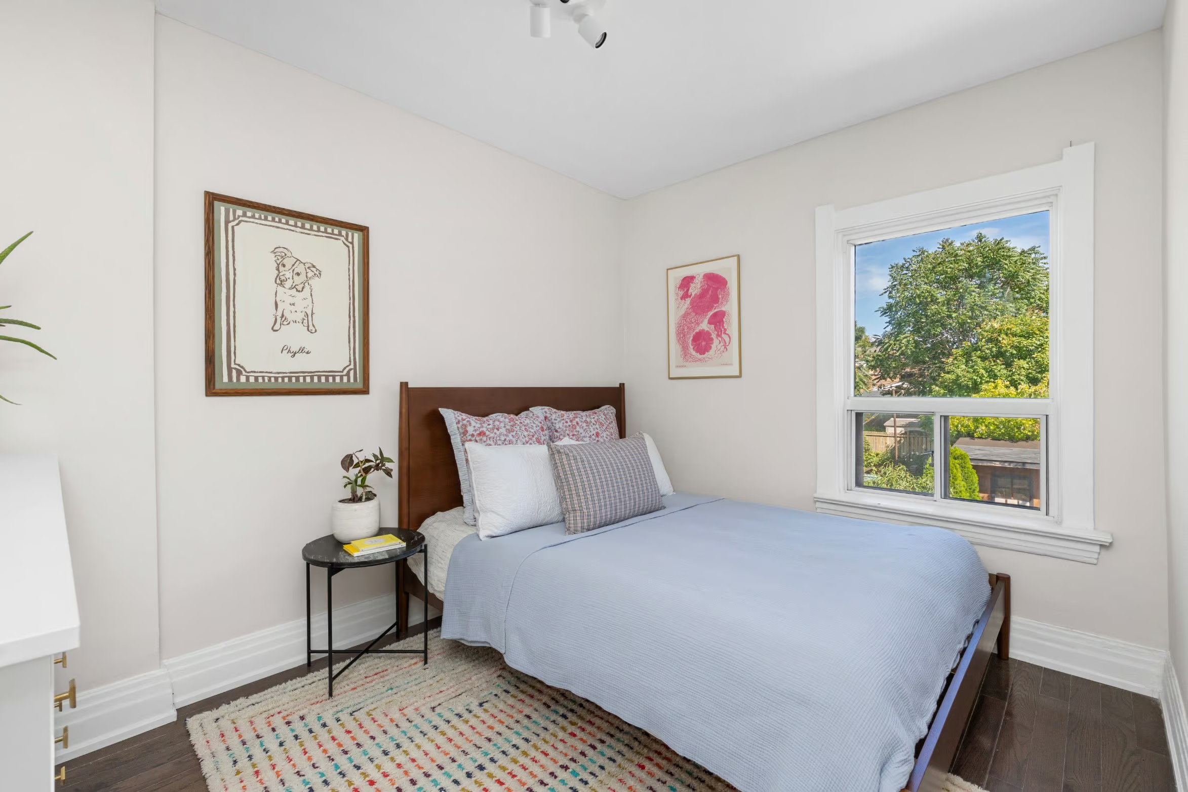
Head upstairs to three well-sized bedrooms, roomy enough for a growing family to spread out without feeling like anyone drew the short straw.

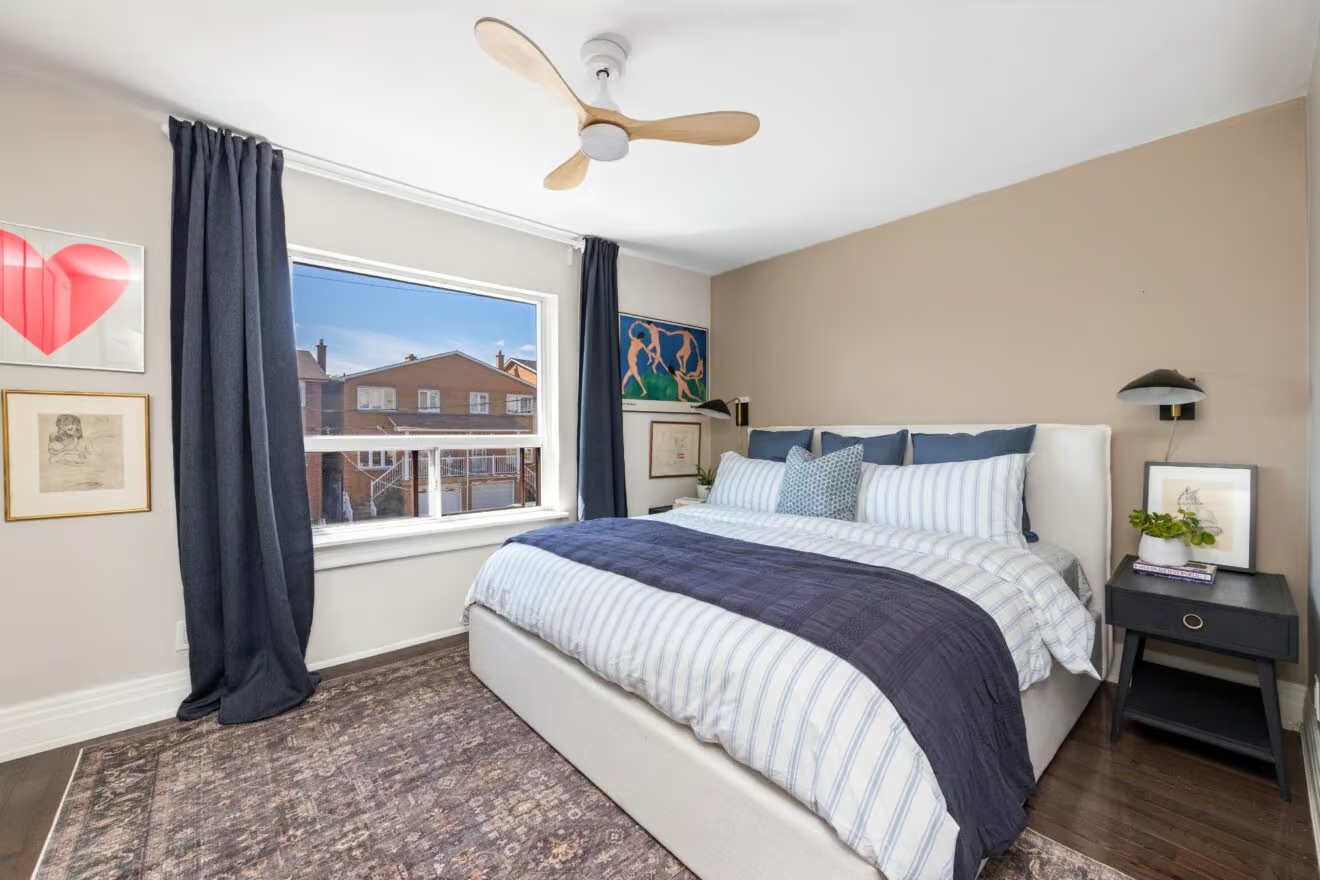
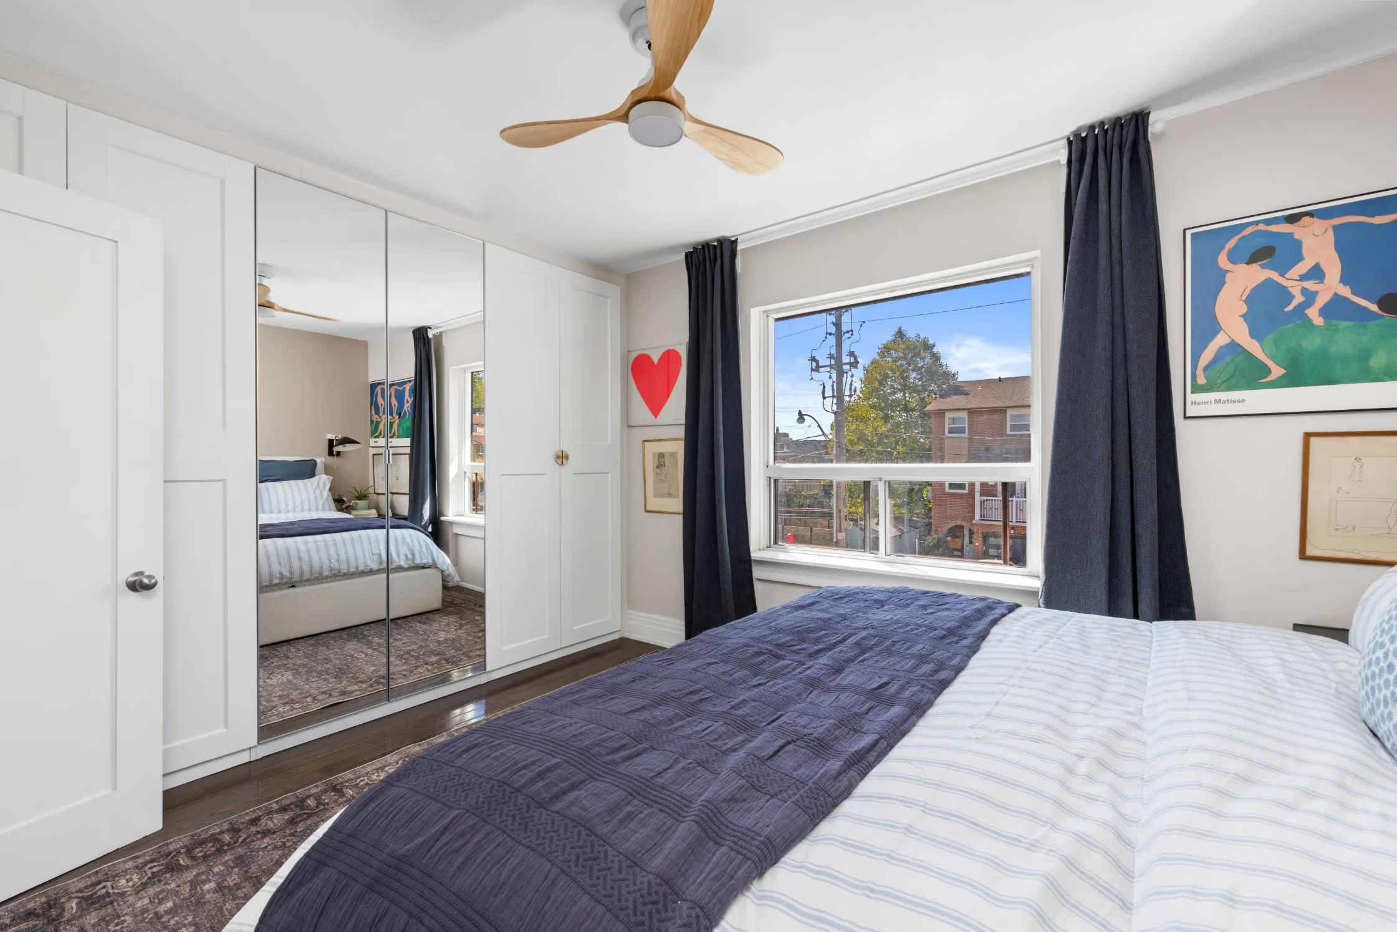
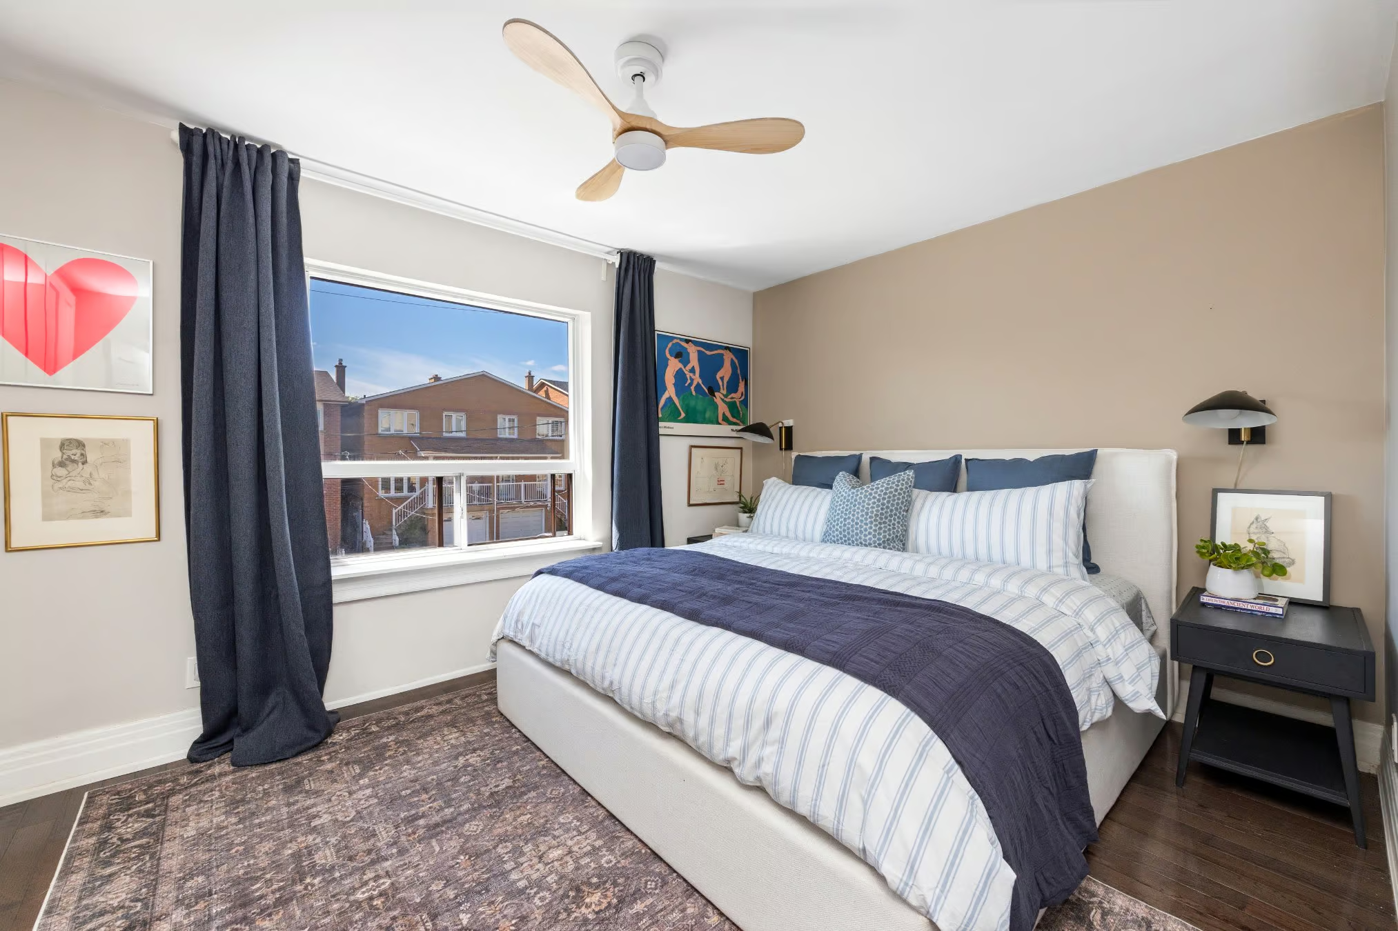
The primary is a true standout, generous enough for a king-size bed with space to spare, and finished with a full wall of closets that solves the wardrobe puzzle for the whole household in one go.

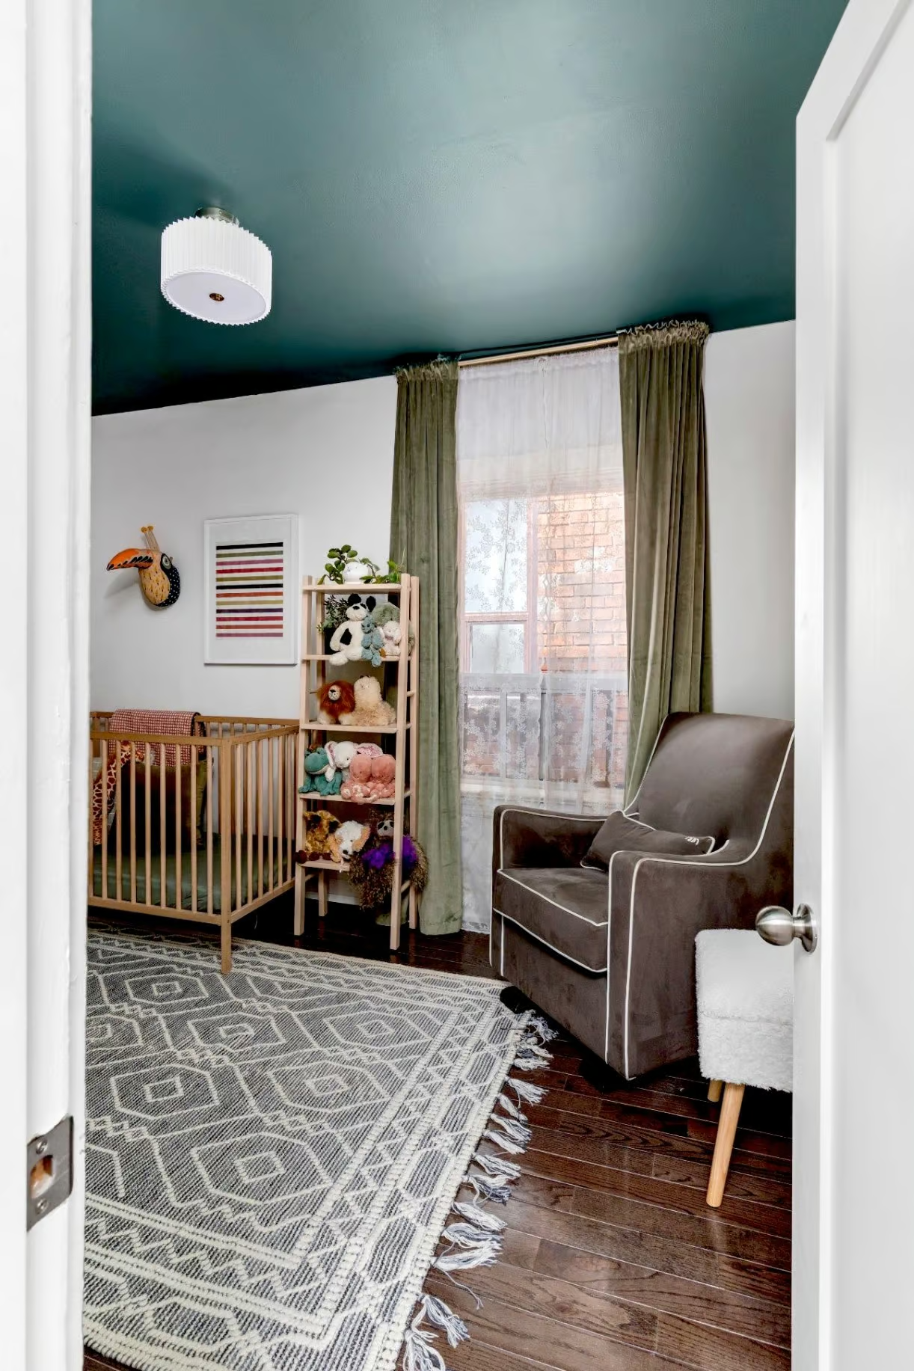
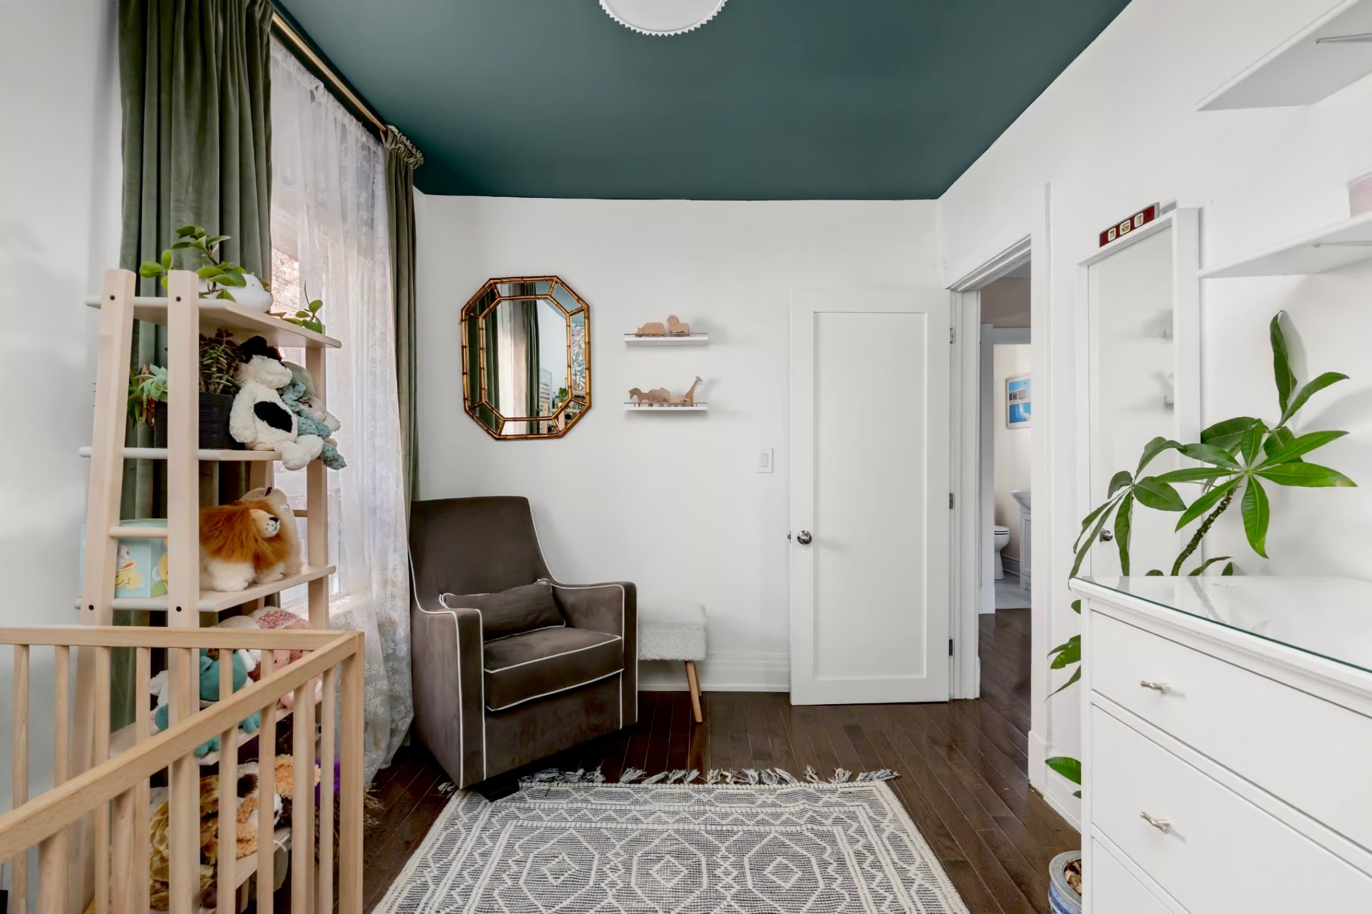
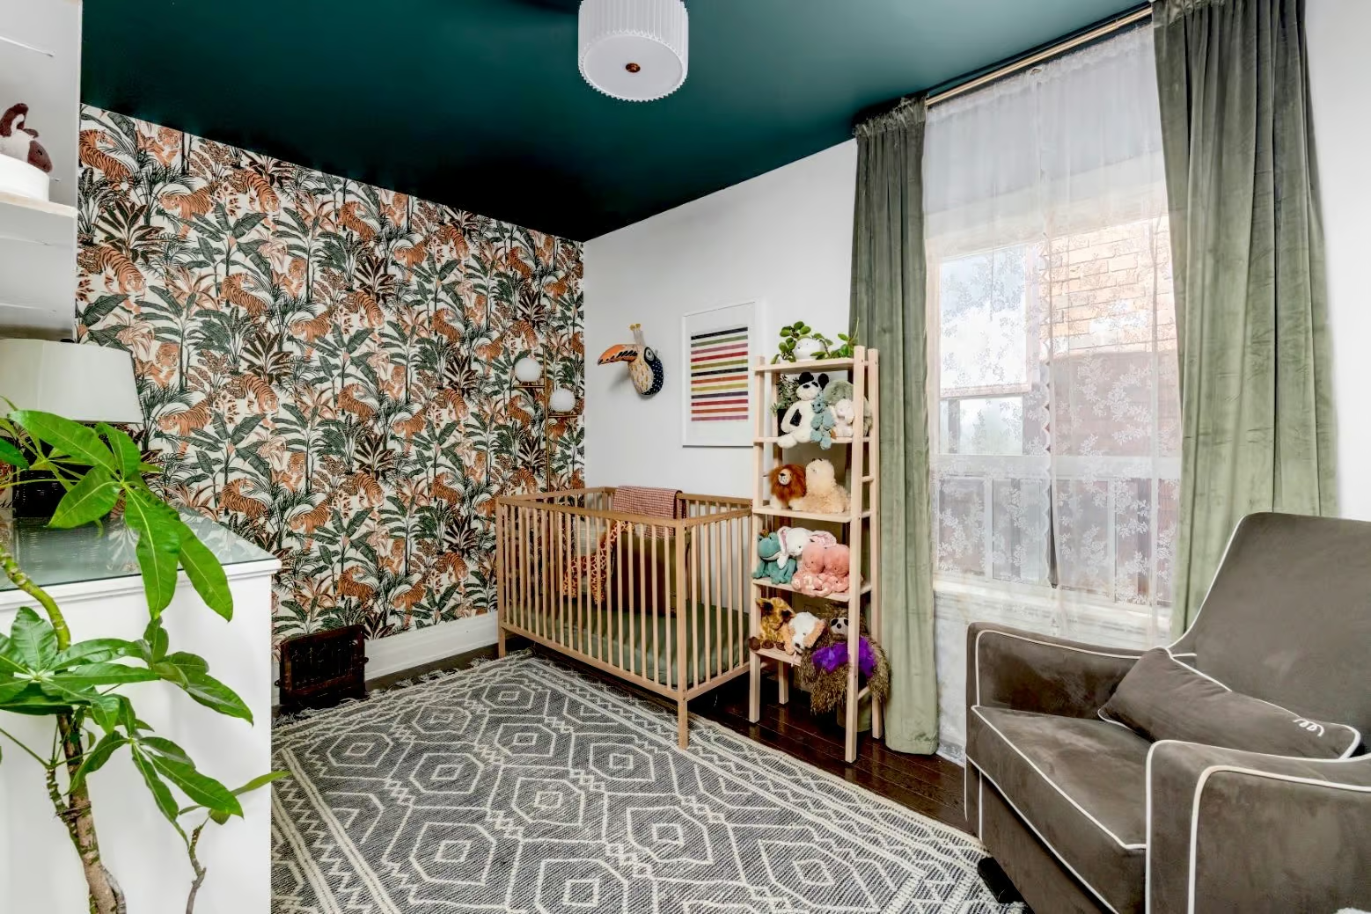
The two additional bedrooms are equally functional, whether the plan is kids’ rooms, a nursery, or a guest space for family visiting from out of town.

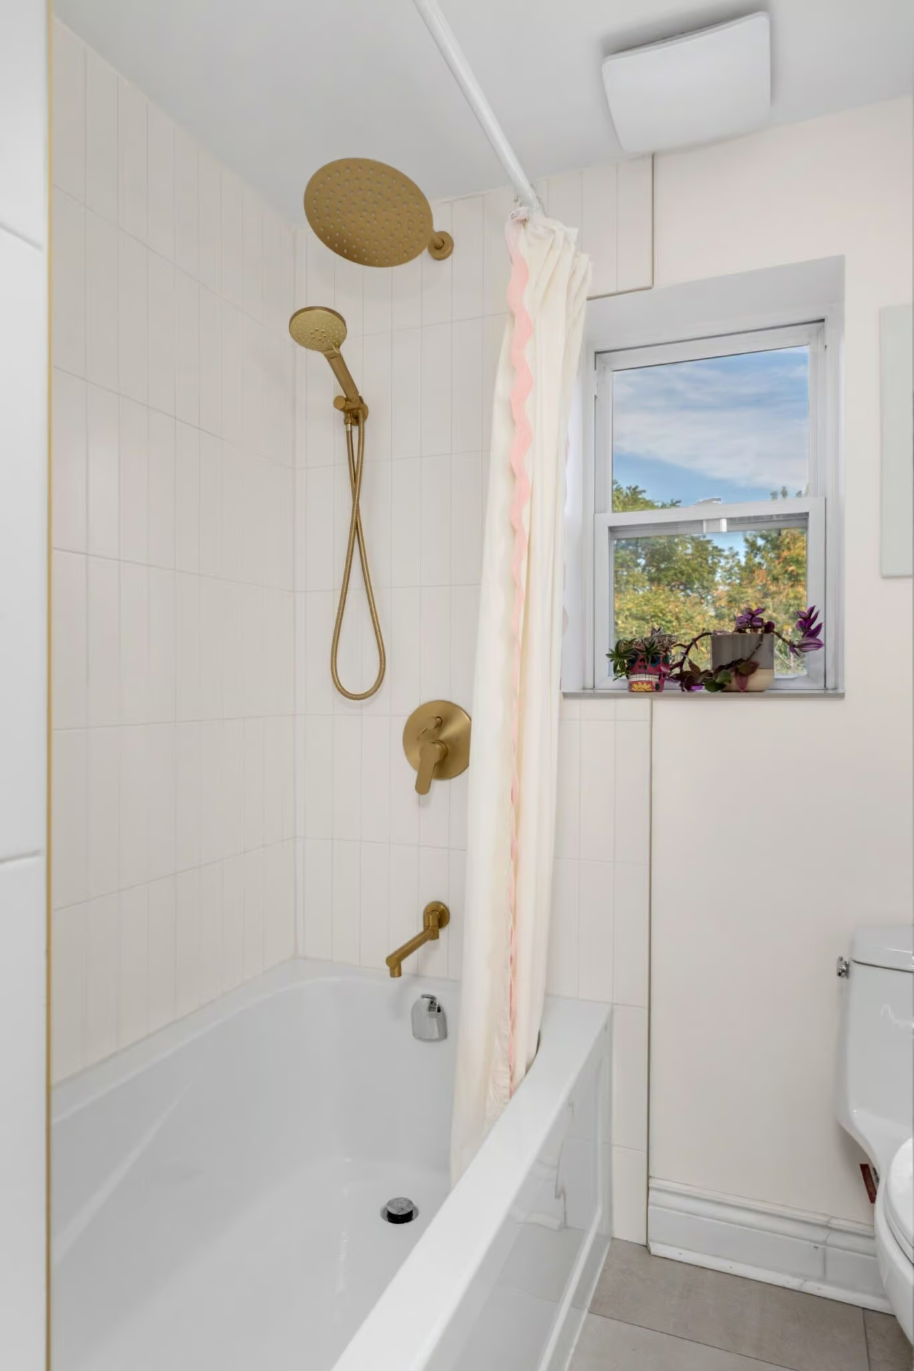
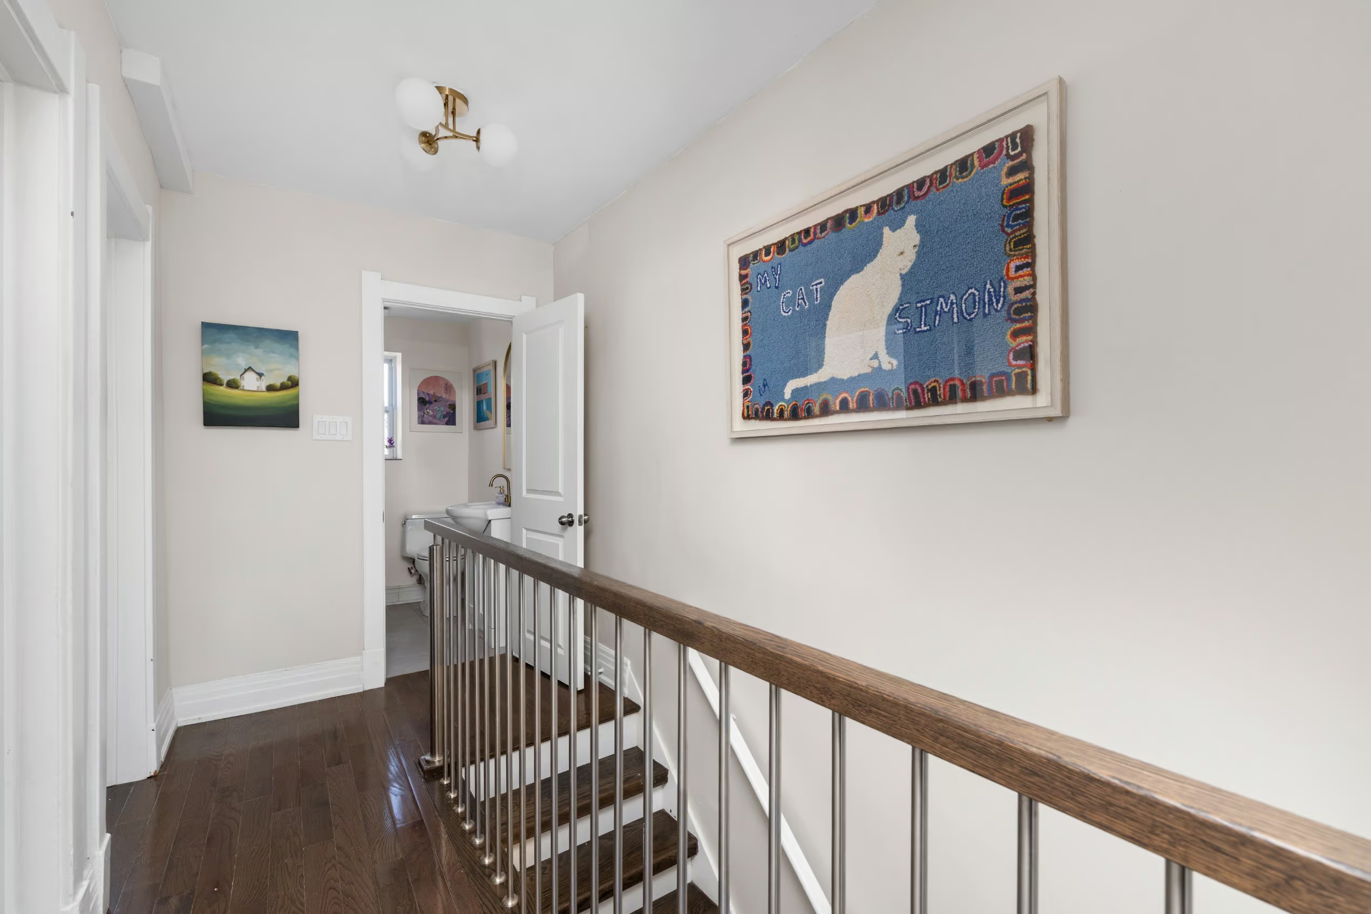
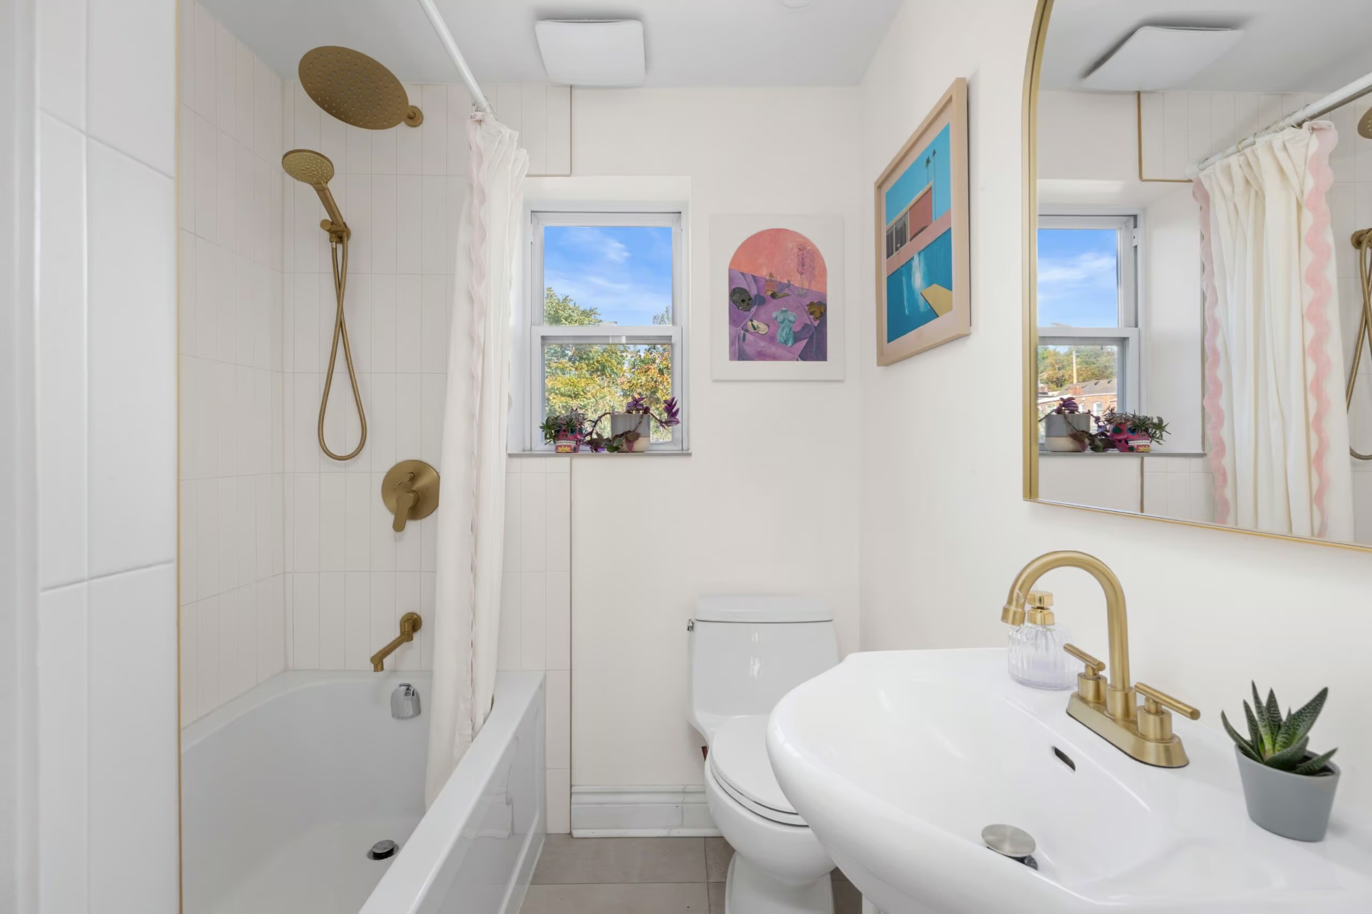
Down the hall, a newly renovated bathroom rounds out the level, bright, modern, and finished with a stylish touch throughout. It’s the kind of space that feels done, not a project waiting to happen, which matters most for buyers who want to move in and actually enjoy the house rather than spend their first year renovating it.

A Private, Fully Fenced Backyard

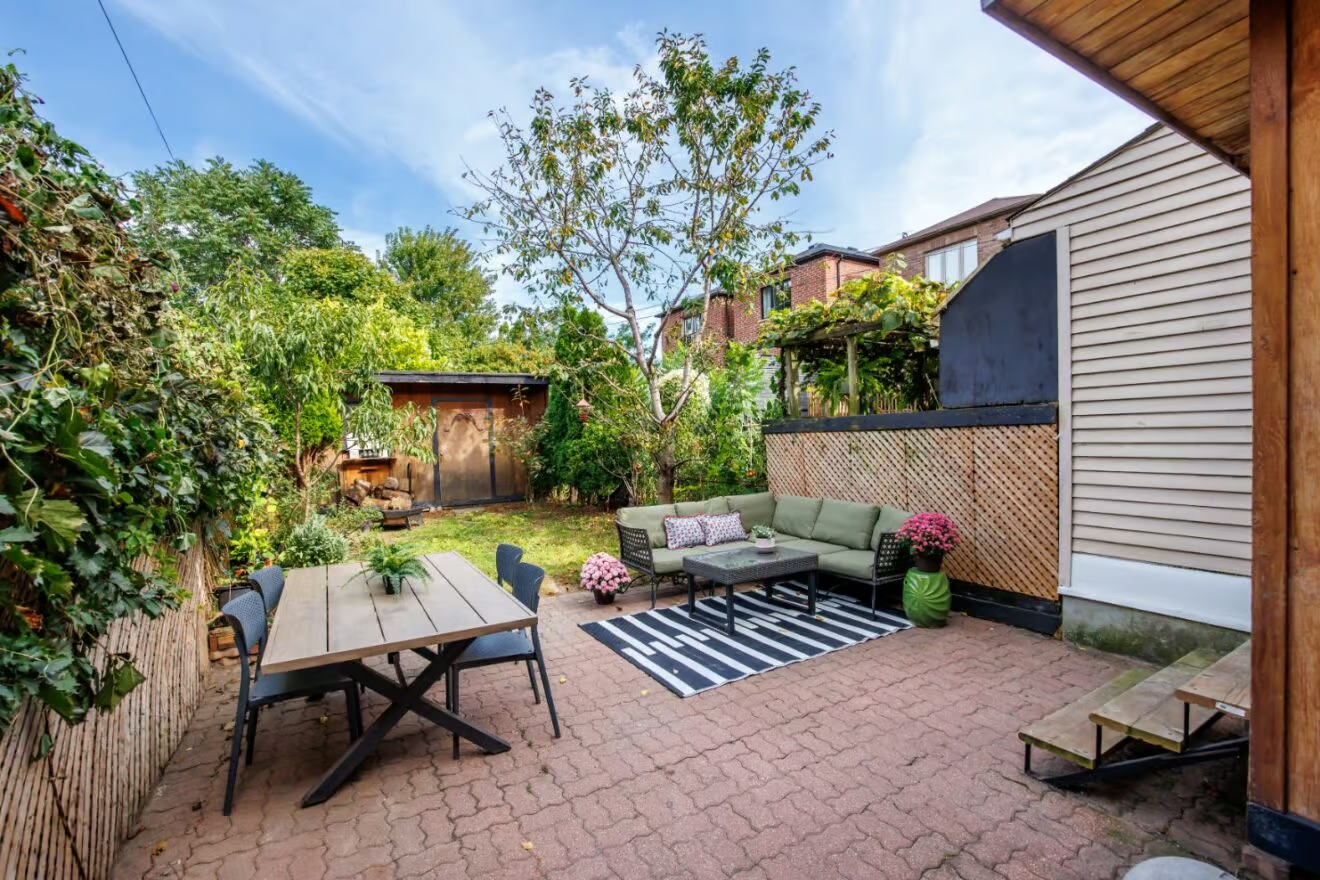
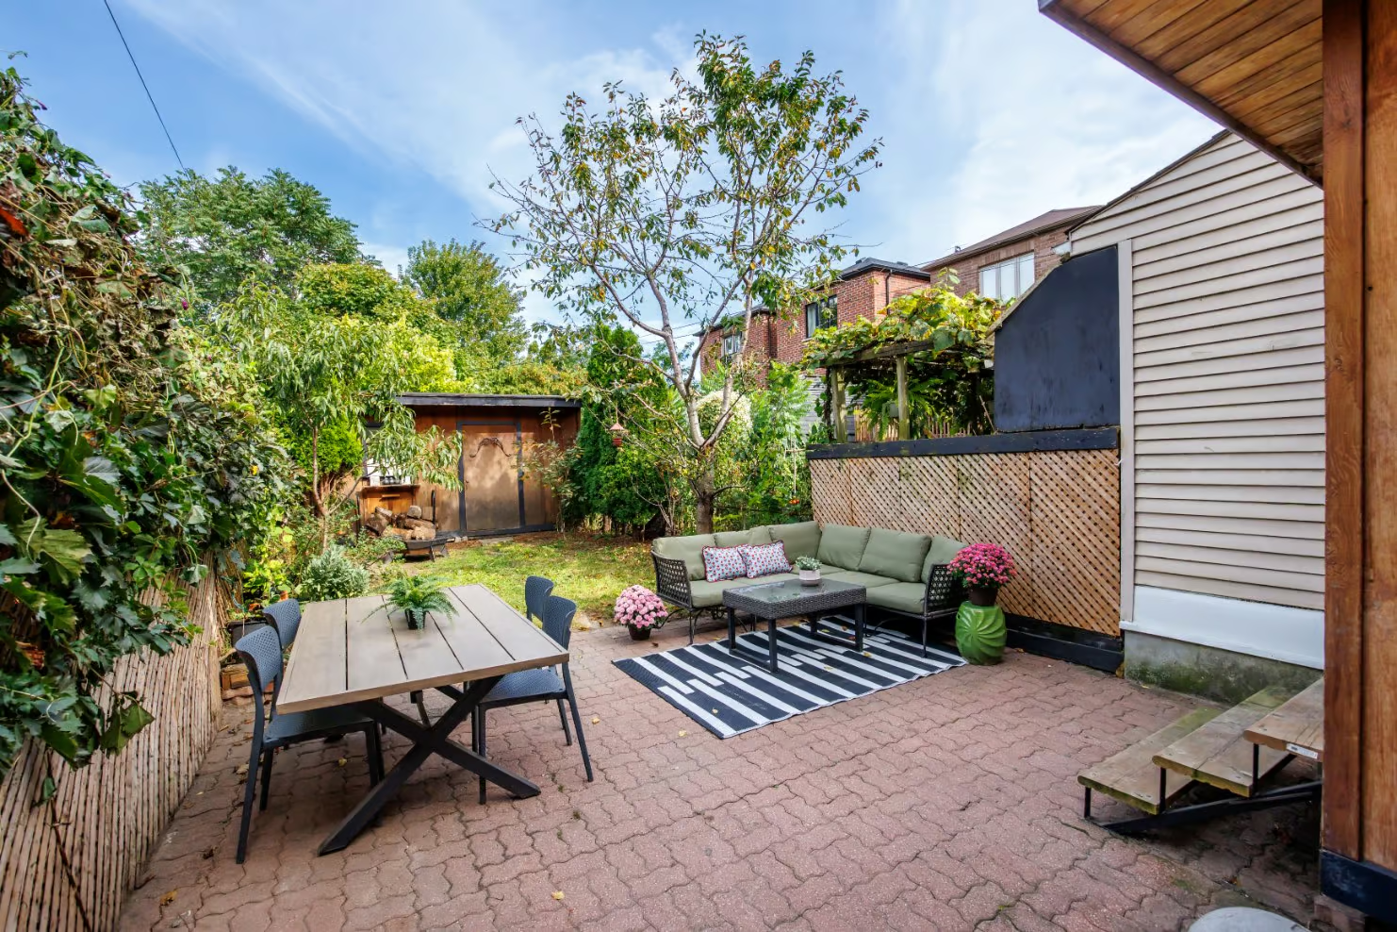
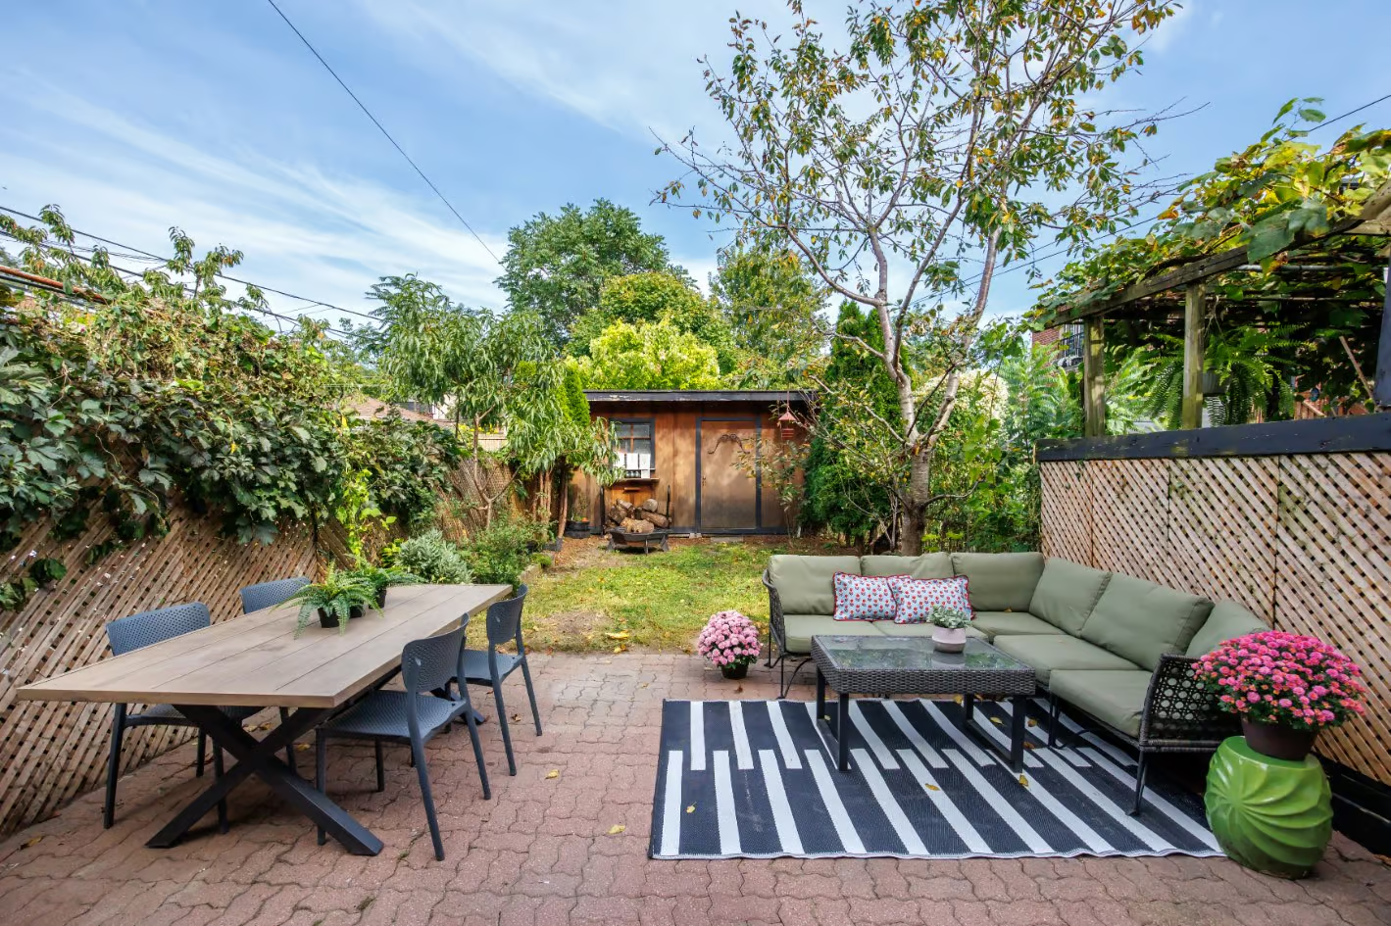
Out back, a private, fully fenced yard is built for real life, not just a photo. An interlock patio is ready for an outdoor living room and dining table, the kind of setup that turns a Tuesday dinner into something worth lingering over.

A large shed handles the bikes, the tools, and the seasonal gear that never has a good home, while a mature cherry tree adds a bit of character and shade come spring.

There’s still plenty of grass left over too, room for the kids to run, a dog to stretch its legs, or a garden to take shape over time.

The Basement Does Double Duty

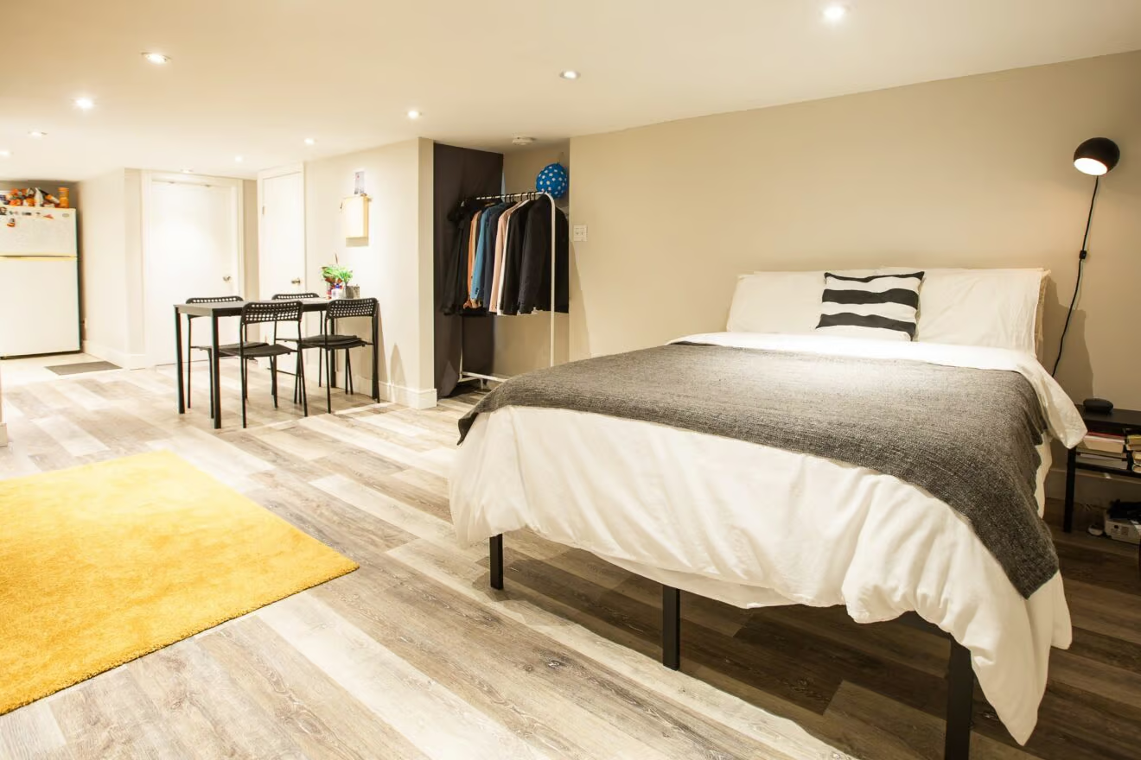
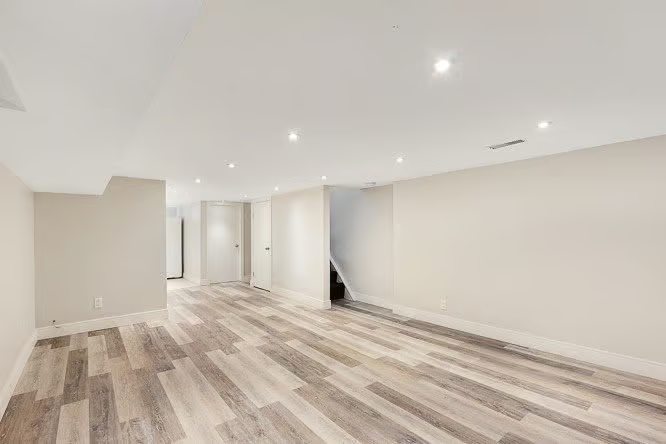
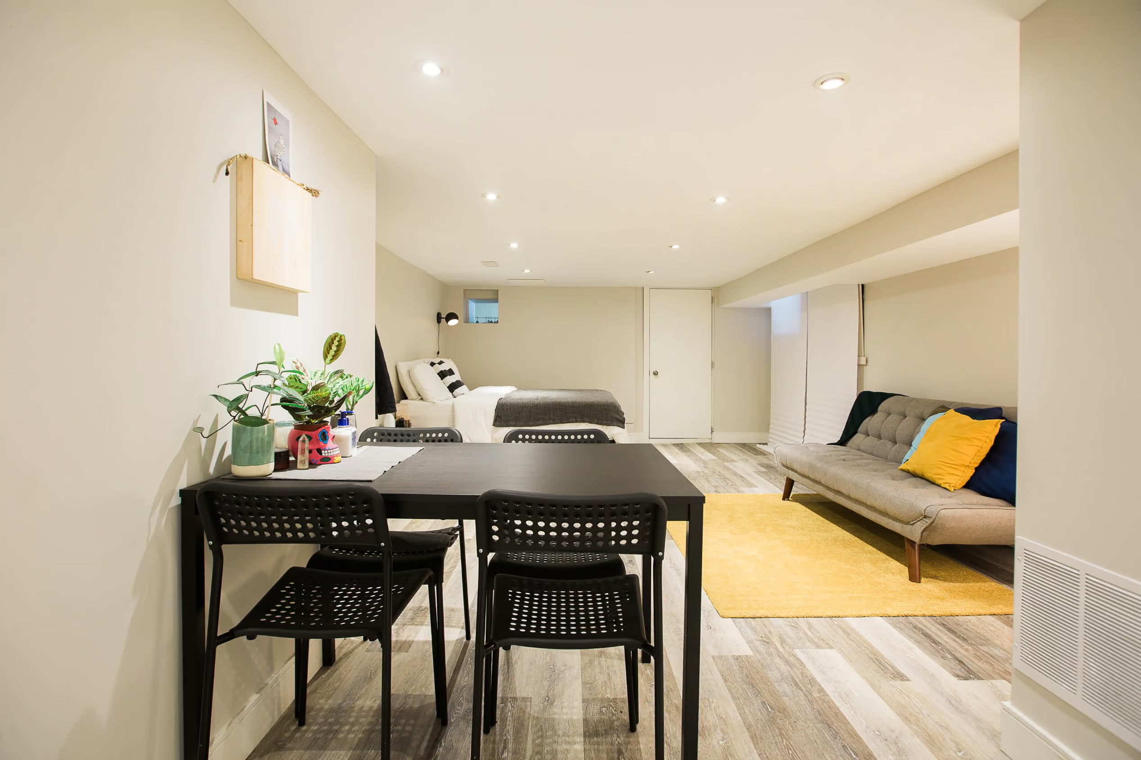
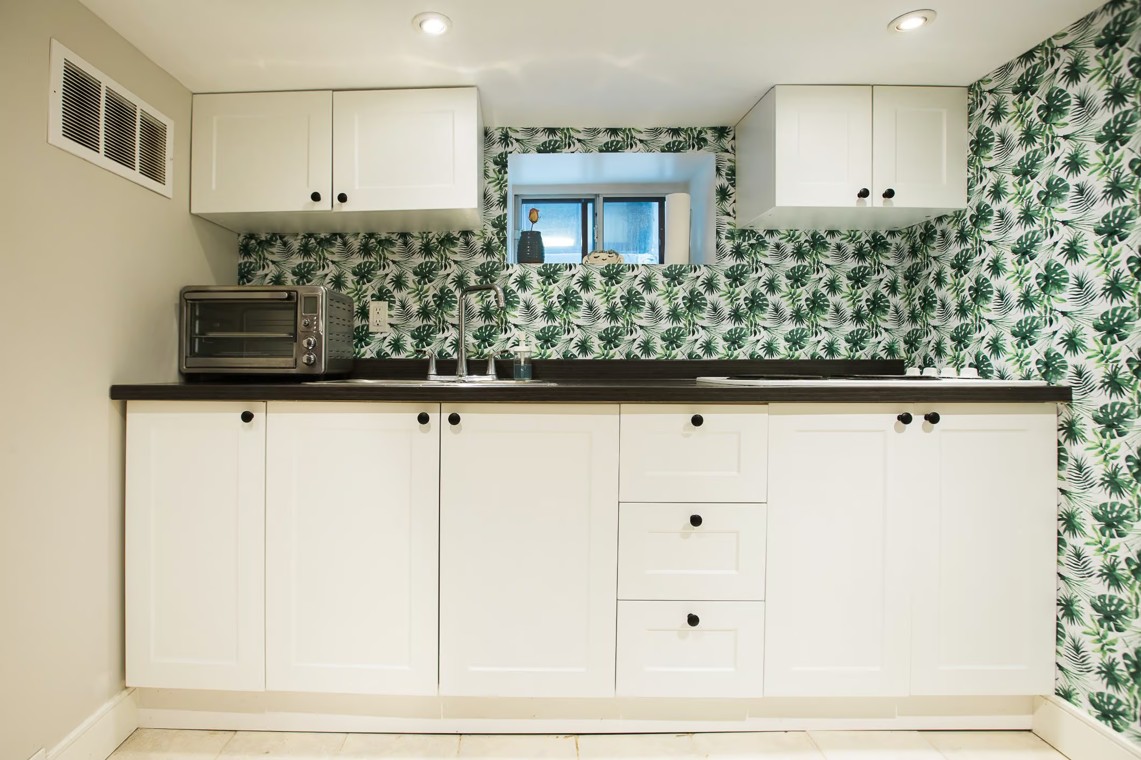
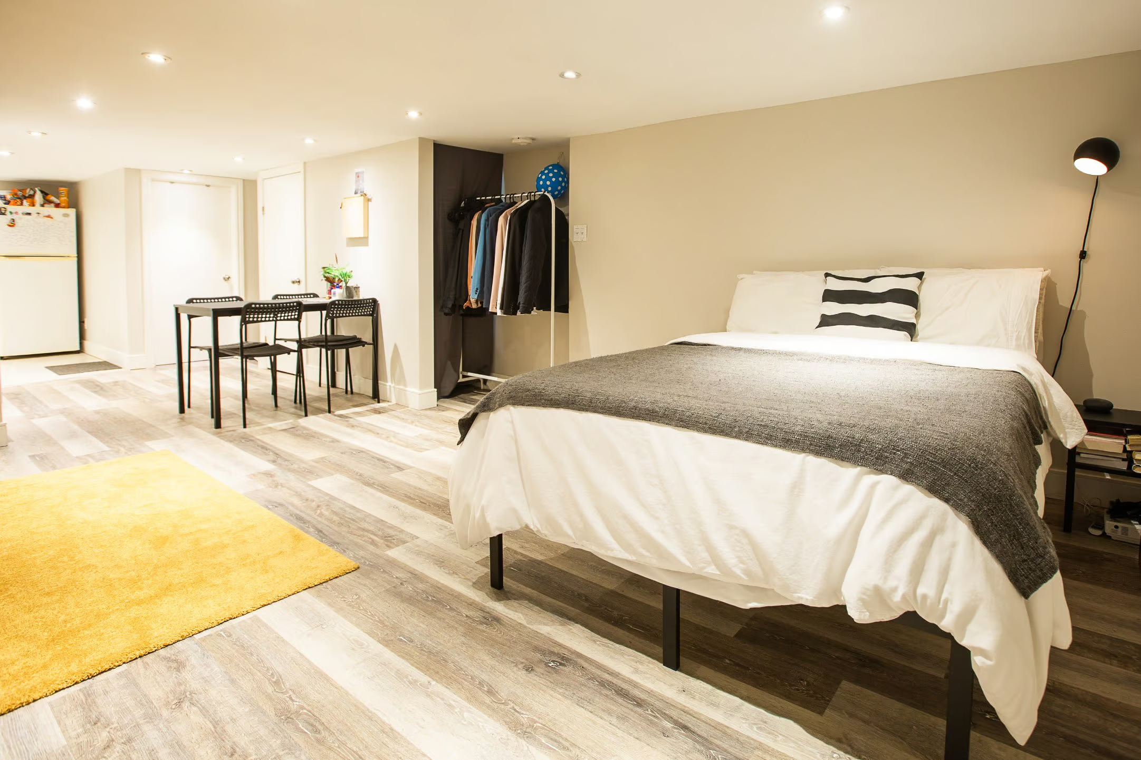
The basement is more than extra square footage tucked below grade. It’s a functional, well-renovated space that currently operates as a self-contained income suite, rented at $1,500 a month, with the tenant moving out November 1st. The home will be offered with vacant possession, but the option to keep it tenanted stays on the table for buyers who want the mortgage help.

Use it yourself as extra living space for a growing family, or let it keep generating income. The flexibility is built right in, and that’s rare in a house at this price point.

It's Not Just The House, It's Also The Access To The West End

Access to so many trendy neighbourhoods: this pocket carries the same character-filled, community-rooted energy the West End is known for, just a few streets from Wallace-Emerson and Regal Heights.

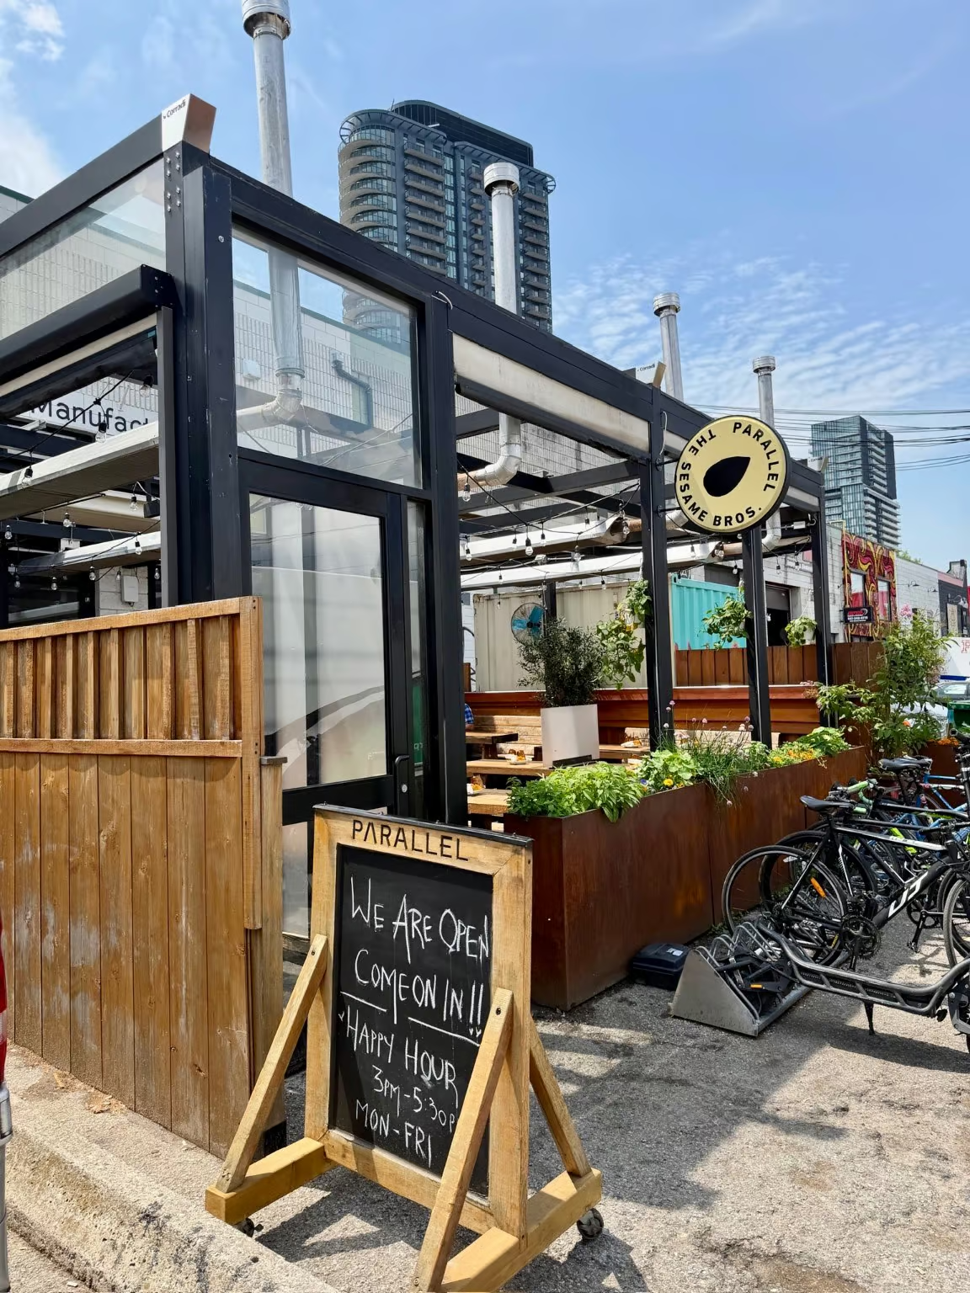
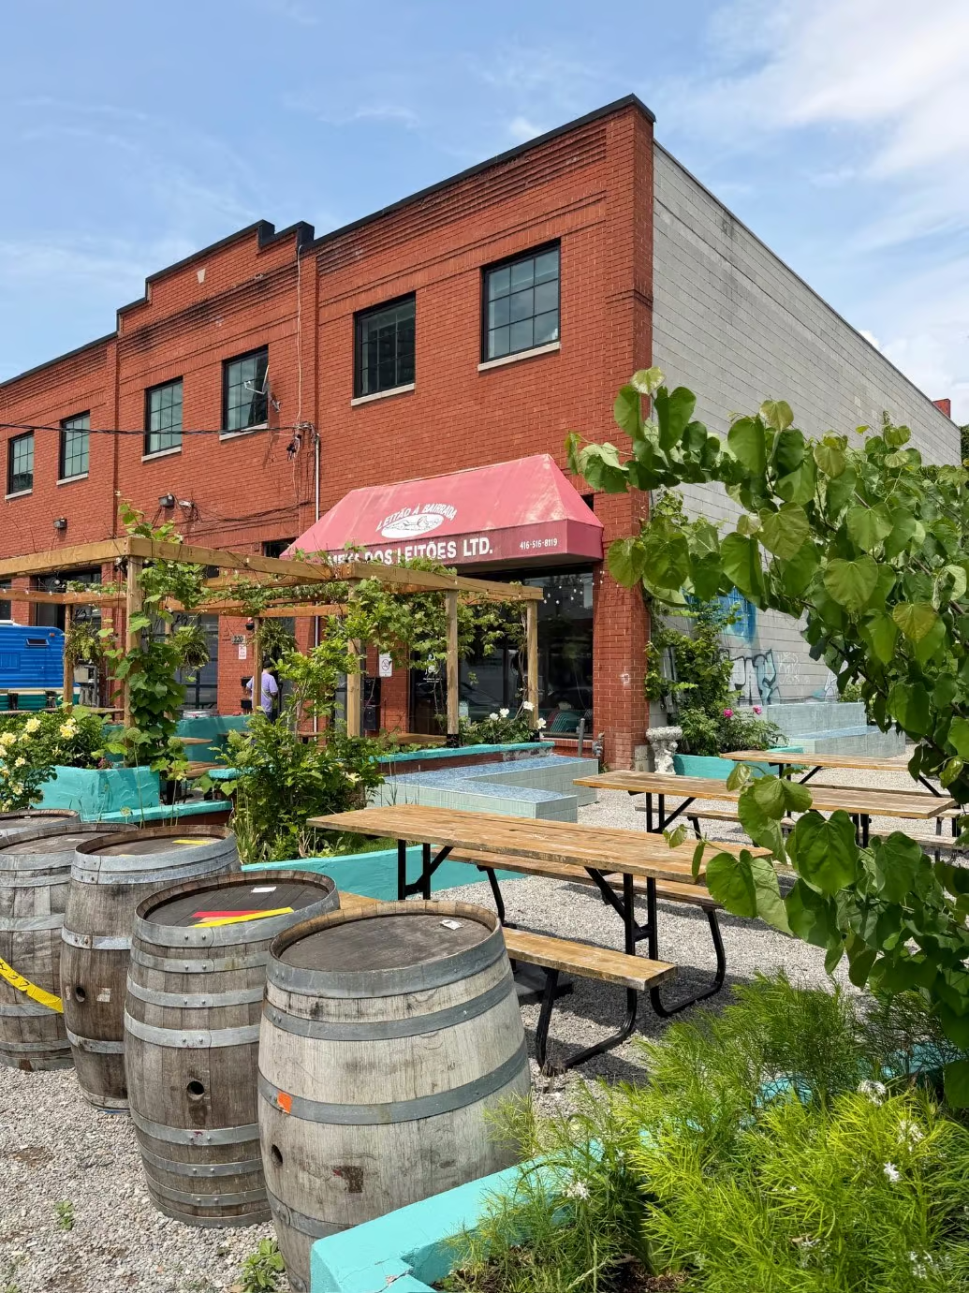
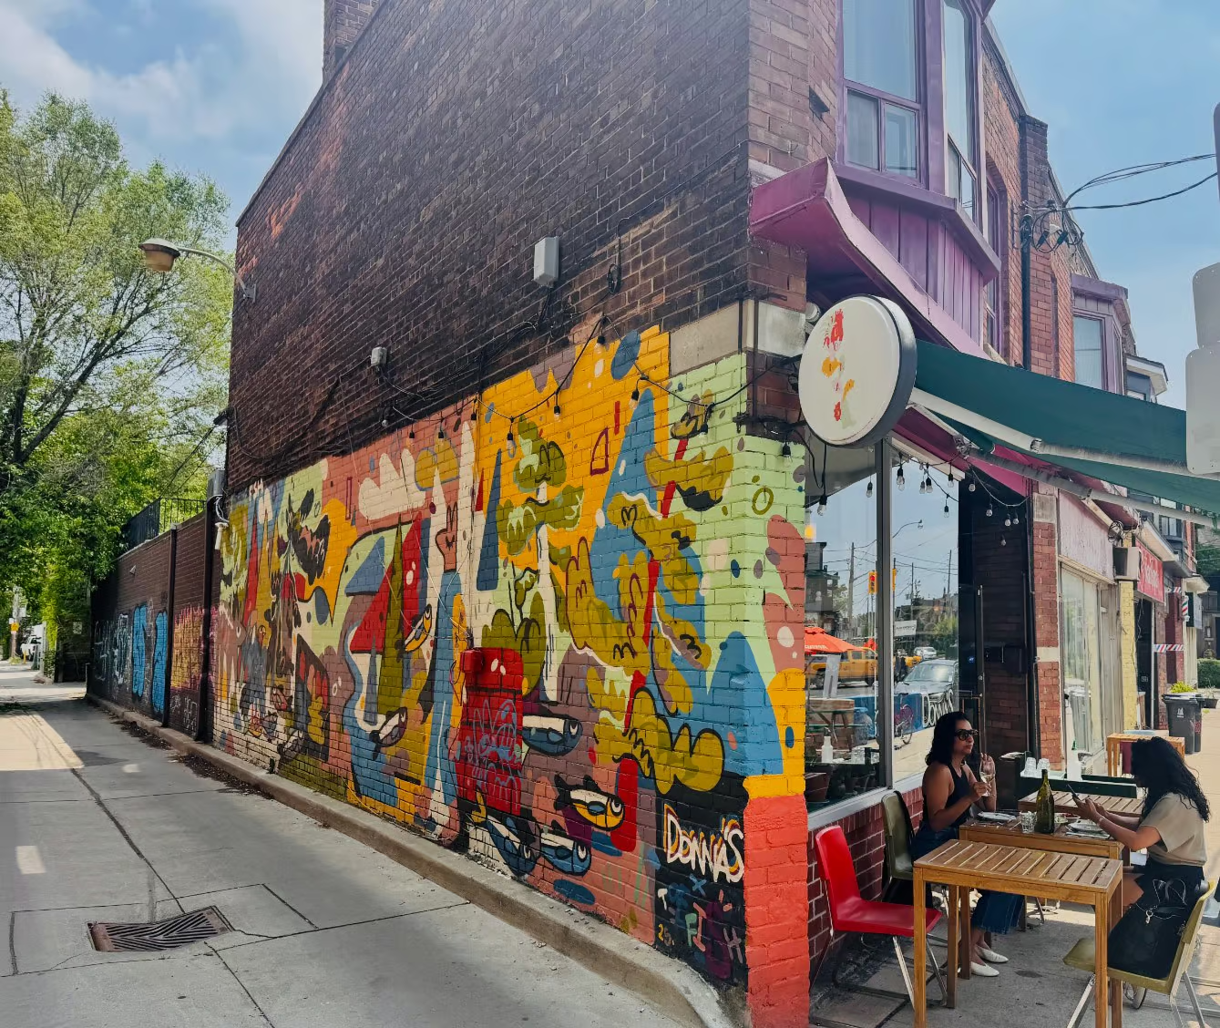
From here it’s an eight-minute walk to Geary Avenue, one of Toronto’s coolest strips of cafes, studios, and small-batch everything, with the Wallace-Emerson pocket sitting right next door for even more of the West End’s walkable, community-rooted lifestyle.